Leave a Message

Thank you for your message. I will be in touch with you shortly.

709 Bolivar DR, San Jose, CA 95123
$1,375,000
709 Bolivar DR
1 /
Listed by Corcoran Icon Properties, Melanie Ventura, Elisa P. Lumbre Listing Contact: 408-590-4272
709 Bolivar DR
Listed by Corcoran Icon Properties, Melanie Ventura, Elisa P. Lumbre Listing Contact: 408-590-4272

709 Bolivar DR

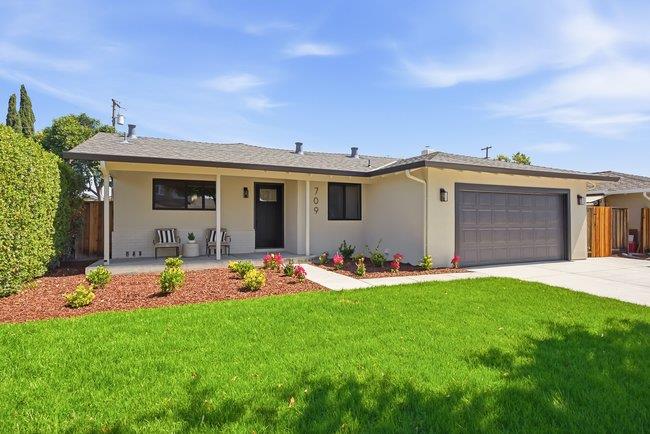
***HUGE PRICE IMPROVEMENT***Beautifully reimagined with permits, this single-story 3bd/2ba + office home brings modern functionality to the heart of Blossom Valley. At its heart, a stunning two-tone kitchen features warm wood and white shaker cabinetry, quartz countertops, a generous island, stainless steel appliances, a six-burner gas range and brushed brass accents. The kitchen opens to the dining area and vaulted living room, where added ceiling height, natural light, a redesigned fireplace and wide sliding doors create an airy custom feel rarely found in homes of this size. The primary suite offers a dual-sink vanity and glass-enclosed walk-in shower, while the guest bath makes a statement with designer tile and brass finishes. Wide-plank flooring, recessed lighting, updated doors, trim and neutral finishes continue throughout. Outside, enjoy refreshed landscaping, mature trees, a spacious lawn, patio, new concrete driveway and covered front porch. The finished garage features epoxy flooring, updated lighting and a new garage door opener. Section 1 clearance provided. Set on a quiet, established street near parks, shopping, Oakridge, Almaden Lake and Highways 85, 87 and 101. A polished, move-in-ready home for modern living.
  • 3 BEDS
  • 2 FULL BATHS
  • Sold
  • 1965 BUILT
  • 6,100 Sq.Ft. LOT
  • 1,347 Sq.Ft.

Features & Amenities

Area & Lot

  • Status:Sold
  • LIVING SPACE:1,347 Sq.Ft.
  • TOTAL AREA:1,347 Sq.Ft.
  • LOT SIZE:6,100 Sq.Ft.
  • MLS® ID:ML82051917
  • Type: Residential
  • Year Built:1965
  • Neighborhood:San Jose
  • ELEMENTARY SCHOOL:AllenatSteinbeck
  • MIDDLE SCHOOL:CastilleroMiddle
  • HIGH SCHOOL:GundersonHigh
  • School District:SanJoseUnified

Interior

  • Total Bedrooms:3
  • Total Bathrooms:2
  • Full Bathrooms:2
  • Laundry Room:In Garage
  • Fireplace:Family Room
  • Appliances:Dishwasher, Exhaust Fan, Oven Range Gas, Refrigerator
  • Other Interior Features:Vaulted Ceiling

Exterior

  • Stories: 1
  • Garage Space: 2.0
  • Water Source: Public
  • Utilities: Public Utilities, Water Public
  • ROOF:Composition
  • Parking:Attached Garage
  • Heat Type:Central Forced Air_Gas
  • Air Conditioning:Central Forced Air
  • Sewer:Public Sewer
  • Substructure:Concrete Perimeterand Slab

Financial

  • SALES PRICE $1,375,000
  • Zoning R1-8

Features & Amenities

Area & Lot

  • LIVING SPACE:1,347 Sq.Ft.
  • TOTAL AREA:1,347 Sq.Ft.
  • LOT SIZE:6,100 Sq.Ft.
  • Type: Residential
  • Neighborhood:San Jose
  • Sewer:Public Sewer

Interior

  • Stories: 1
  • Total Bedrooms:3
  • Total Bathrooms:2
  • Full Bathrooms:2
  • Laundry Room:In Garage
  • Fireplace:Family Room
  • Appliances:Dishwasher, Exhaust Fan, Oven Range Gas, Refrigerator
  • Heat Type:Central Forced Air_Gas
  • Air Conditioning:Central Forced Air
  • Other Interior Features:Vaulted Ceiling

Exterior

  • Stories: 1
  • Garage Space: 2.0
  • Water Source: Public
  • Utilities: Public Utilities, Water Public
  • ROOF:Composition
  • Parking:Attached Garage
  • Heat Type:Central Forced Air_Gas
  • Air Conditioning:Central Forced Air
  • Sewer:Public Sewer
  • Substructure:Concrete Perimeterand Slab

School Information

  • School District:SanJoseUnified

Other Property Details

  • Parking:Attached Garage
  • Water Source:Public
  • Utilities: Public Utilities, Water Public

Features & Amenities

Area & Lot

  • Status:Sold
  • LIVING SPACE:1,347 Sq.Ft.
  • TOTAL AREA:1,347 Sq.Ft.
  • LOT SIZE:6,100 Sq.Ft.
  • MLS® ID:ML82051917
  • Type: Residential
  • Year Built:1965
  • Neighborhood:San Jose
  • ELEMENTARY SCHOOL:AllenatSteinbeck
  • MIDDLE SCHOOL:CastilleroMiddle
  • HIGH SCHOOL:GundersonHigh
  • School District:SanJoseUnified

Interior

  • Total Bedrooms:3
  • Total Bathrooms:2
  • Full Bathrooms:2
  • Laundry Room:In Garage
  • Fireplace:Family Room
  • Appliances:Dishwasher, Exhaust Fan, Oven Range Gas, Refrigerator
  • Other Interior Features:Vaulted Ceiling

Exterior

  • Stories: 1
  • Garage Space: 2.0
  • Water Source: Public
  • Utilities: Public Utilities, Water Public
  • ROOF:Composition
  • Parking:Attached Garage
  • Heat Type:Central Forced Air_Gas
  • Air Conditioning:Central Forced Air
  • Sewer:Public Sewer
  • Substructure:Concrete Perimeterand Slab

Financial

  • SALES PRICE $1,375,000
  • Zoning R1-8

Elisa Lumbre

Sales Associate
PHONE NUMBER (408) 674-4397
ADDRESS 5985 Almaden Expressway, , San Jose, CA 95120
EMAIL ADDRESS [email protected]
License 01452280
Contact Agent

Work With Agent

With deep roots across Northern California and the backing of a global powerhouse, I deliver tailored service with unmatched insight.

Follow Me