Leave a Message

Thank you for your message. I will be in touch with you shortly.

613 Channel Cir., Oakley, CA 94561
$779,000
613 Channel Cir.
1 /
613 Channel Cir.
613 Channel Cir.
613 Channel Cir.
613 Channel Cir.
613 Channel Cir.
613 Channel Cir.
613 Channel Cir.
613 Channel Cir.
613 Channel Cir.
613 Channel Cir.
613 Channel Cir.
613 Channel Cir.
613 Channel Cir.
613 Channel Cir.
613 Channel Cir.
613 Channel Cir.
613 Channel Cir.
613 Channel Cir.
613 Channel Cir.
613 Channel Cir.
613 Channel Cir.
613 Channel Cir.
613 Channel Cir.
613 Channel Cir.
613 Channel Cir.
613 Channel Cir.
613 Channel Cir.
613 Channel Cir.
613 Channel Cir.
613 Channel Cir.
613 Channel Cir.
613 Channel Cir.
613 Channel Cir.
613 Channel Cir.
613 Channel Cir.
613 Channel Cir.
613 Channel Cir.
613 Channel Cir.
613 Channel Cir.
613 Channel Cir.
613 Channel Cir.
613 Channel Cir.
613 Channel Cir.
613 Channel Cir.
613 Channel Cir.
613 Channel Cir.
613 Channel Cir.
613 Channel Cir.
613 Channel Cir.
613 Channel Cir.
613 Channel Cir.
613 Channel Cir.
613 Channel Cir.
613 Channel Cir.
613 Channel Cir.
613 Channel Cir.
613 Channel Cir.
613 Channel Cir.
613 Channel Cir.
613 Channel Cir.
613 Channel Cir.
613 Channel Cir.
613 Channel Cir.
613 Channel Cir.
613 Channel Cir.
613 Channel Cir.
613 Channel Cir.
613 Channel Cir.
613 Channel Cir.
613 Channel Cir.
613 Channel Cir.
613 Channel Cir.
613 Channel Cir.
613 Channel Cir.
613 Channel Cir.
613 Channel Cir.
613 Channel Cir.
613 Channel Cir.
613 Channel Cir.
613 Channel Cir.
613 Channel Cir.
613 Channel Cir.
613 Channel Cir.
613 Channel Cir.
613 Channel Cir.
613 Channel Cir.
613 Channel Cir.
613 Channel Cir.
613 Channel Cir.
613 Channel Cir.
613 Channel Cir.
613 Channel Cir.
613 Channel Cir.
613 Channel Cir.
613 Channel Cir.
613 Channel Cir.
613 Channel Cir.
613 Channel Cir.
613 Channel Cir.
613 Channel Cir.
613 Channel Cir.
613 Channel Cir.
See all photos

613 Channel Cir.

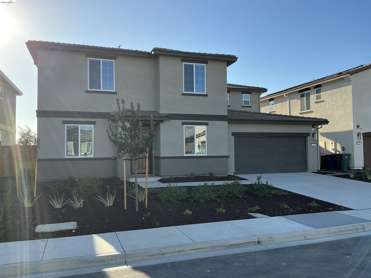
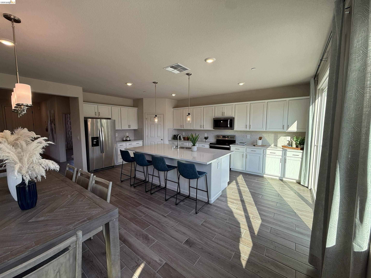
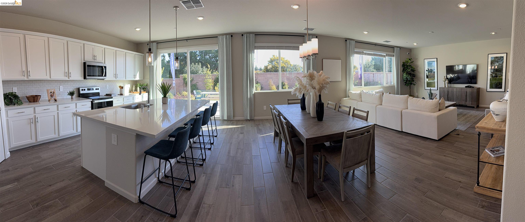
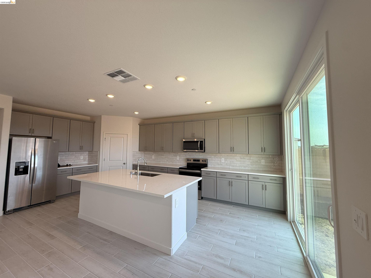
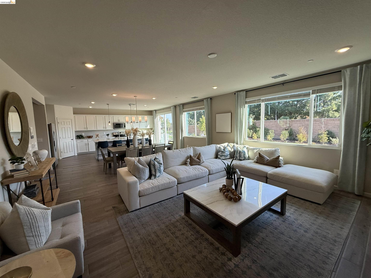
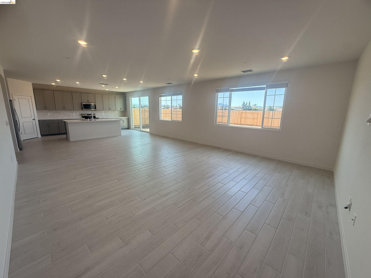
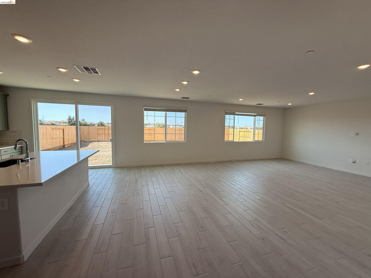
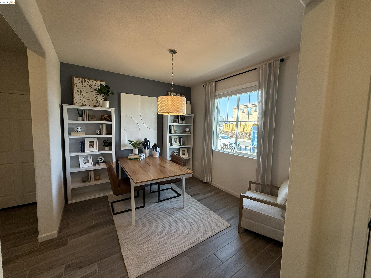
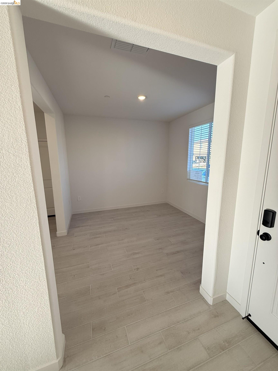
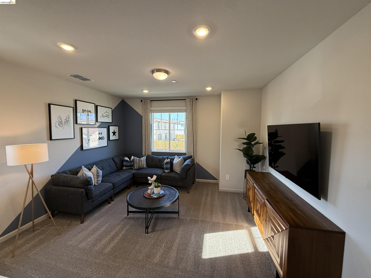
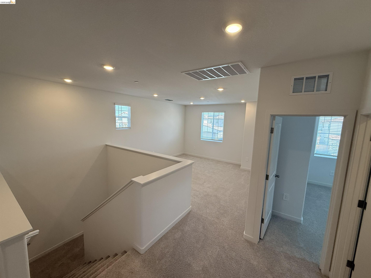
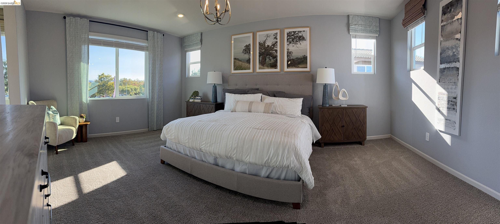
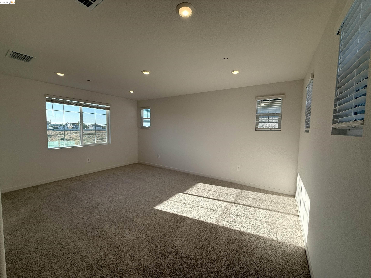
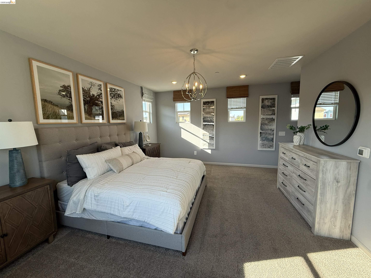
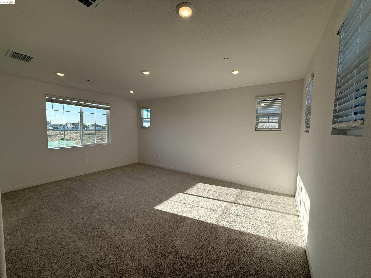
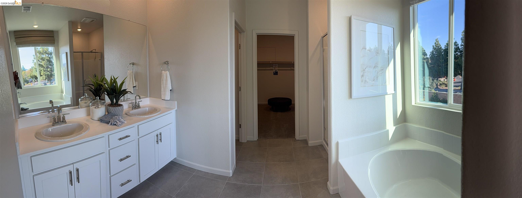
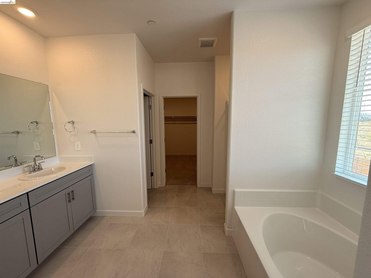
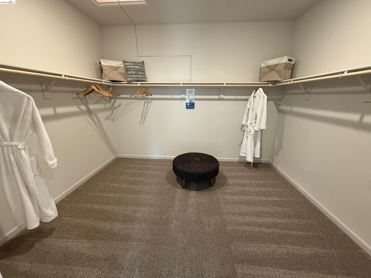
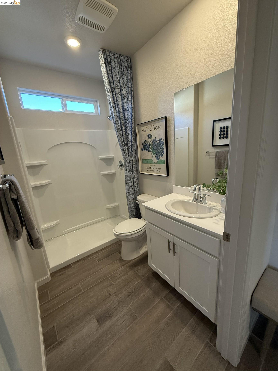
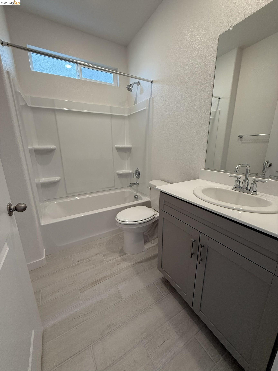
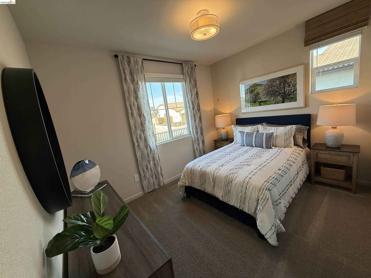
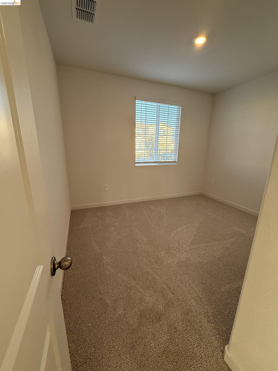
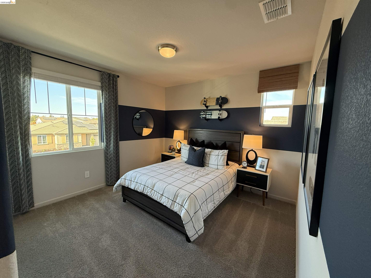
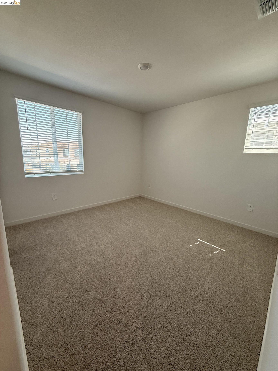
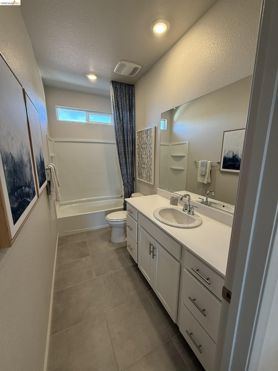
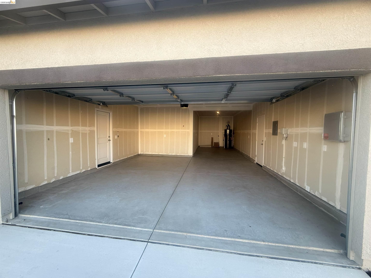
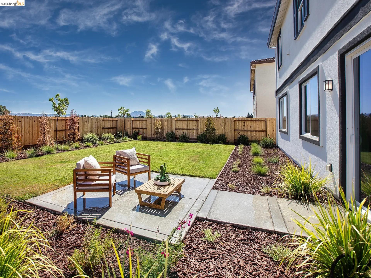
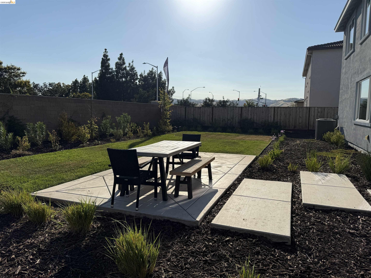
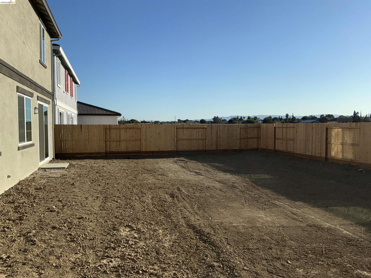
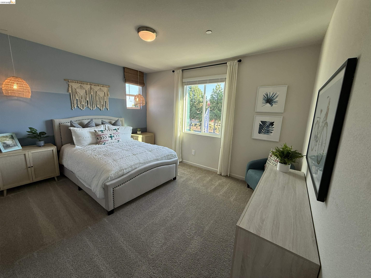
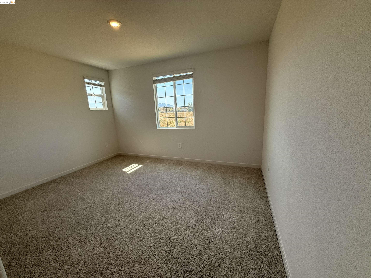
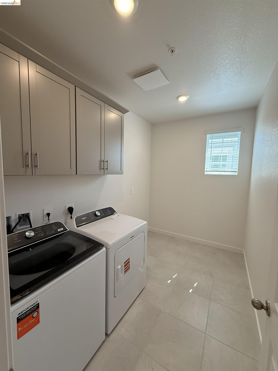
THIS EXCEPTIONAL NEW HOME MAY QUALIFY FOR SPECIAL FINANCING INCENTIVES- INCLUDING RATES AS LOW AS 5.5% THROUGH MERITAGE'S PREFERRED LENDER FOR QUALIFIED BUYERS, SUBJECT TO APPROVAL AND PROGRAM GUIDELINES. IMAGES OF FURNISHED ROOMS ARE OF THE MODEL HOME. Designed to impress, this property features a bright and expansive open-concept floor plan creating a seamless flow between the inviting living and dining areas--perfect for both stylish entertaining and comfortable everyday living. Thoughtful upgrades enhance every room, while the show-stopping gourmet kitchen, complete with a stainless-steel appliance, serves as the heart of the home. A versatile flex room and spacious upstairs loft offer endless possibilities for a home office, media room, playroom, or guest retreat. Unwind in the luxurious primary suite, where the generously sized bedroom easily accommodates substantial furnishings. The spa-inspired primary bathroom features dual sinks, a soothing garden tub, shower stall, and an incredible walk-in closet with abundant storage. For added convenience, the laundry room comes equipped with washer and dryer. The impressive three-bay tandem garage provides exceptional space for multiple vehicles, storage, or hobbies, with easy access to the kitchen for effortless grocery unloading. Why settle for resale? Experience the beauty, energy efficiency, and pristine comfort of a spectacular brand-new home!
  • 4 BEDS
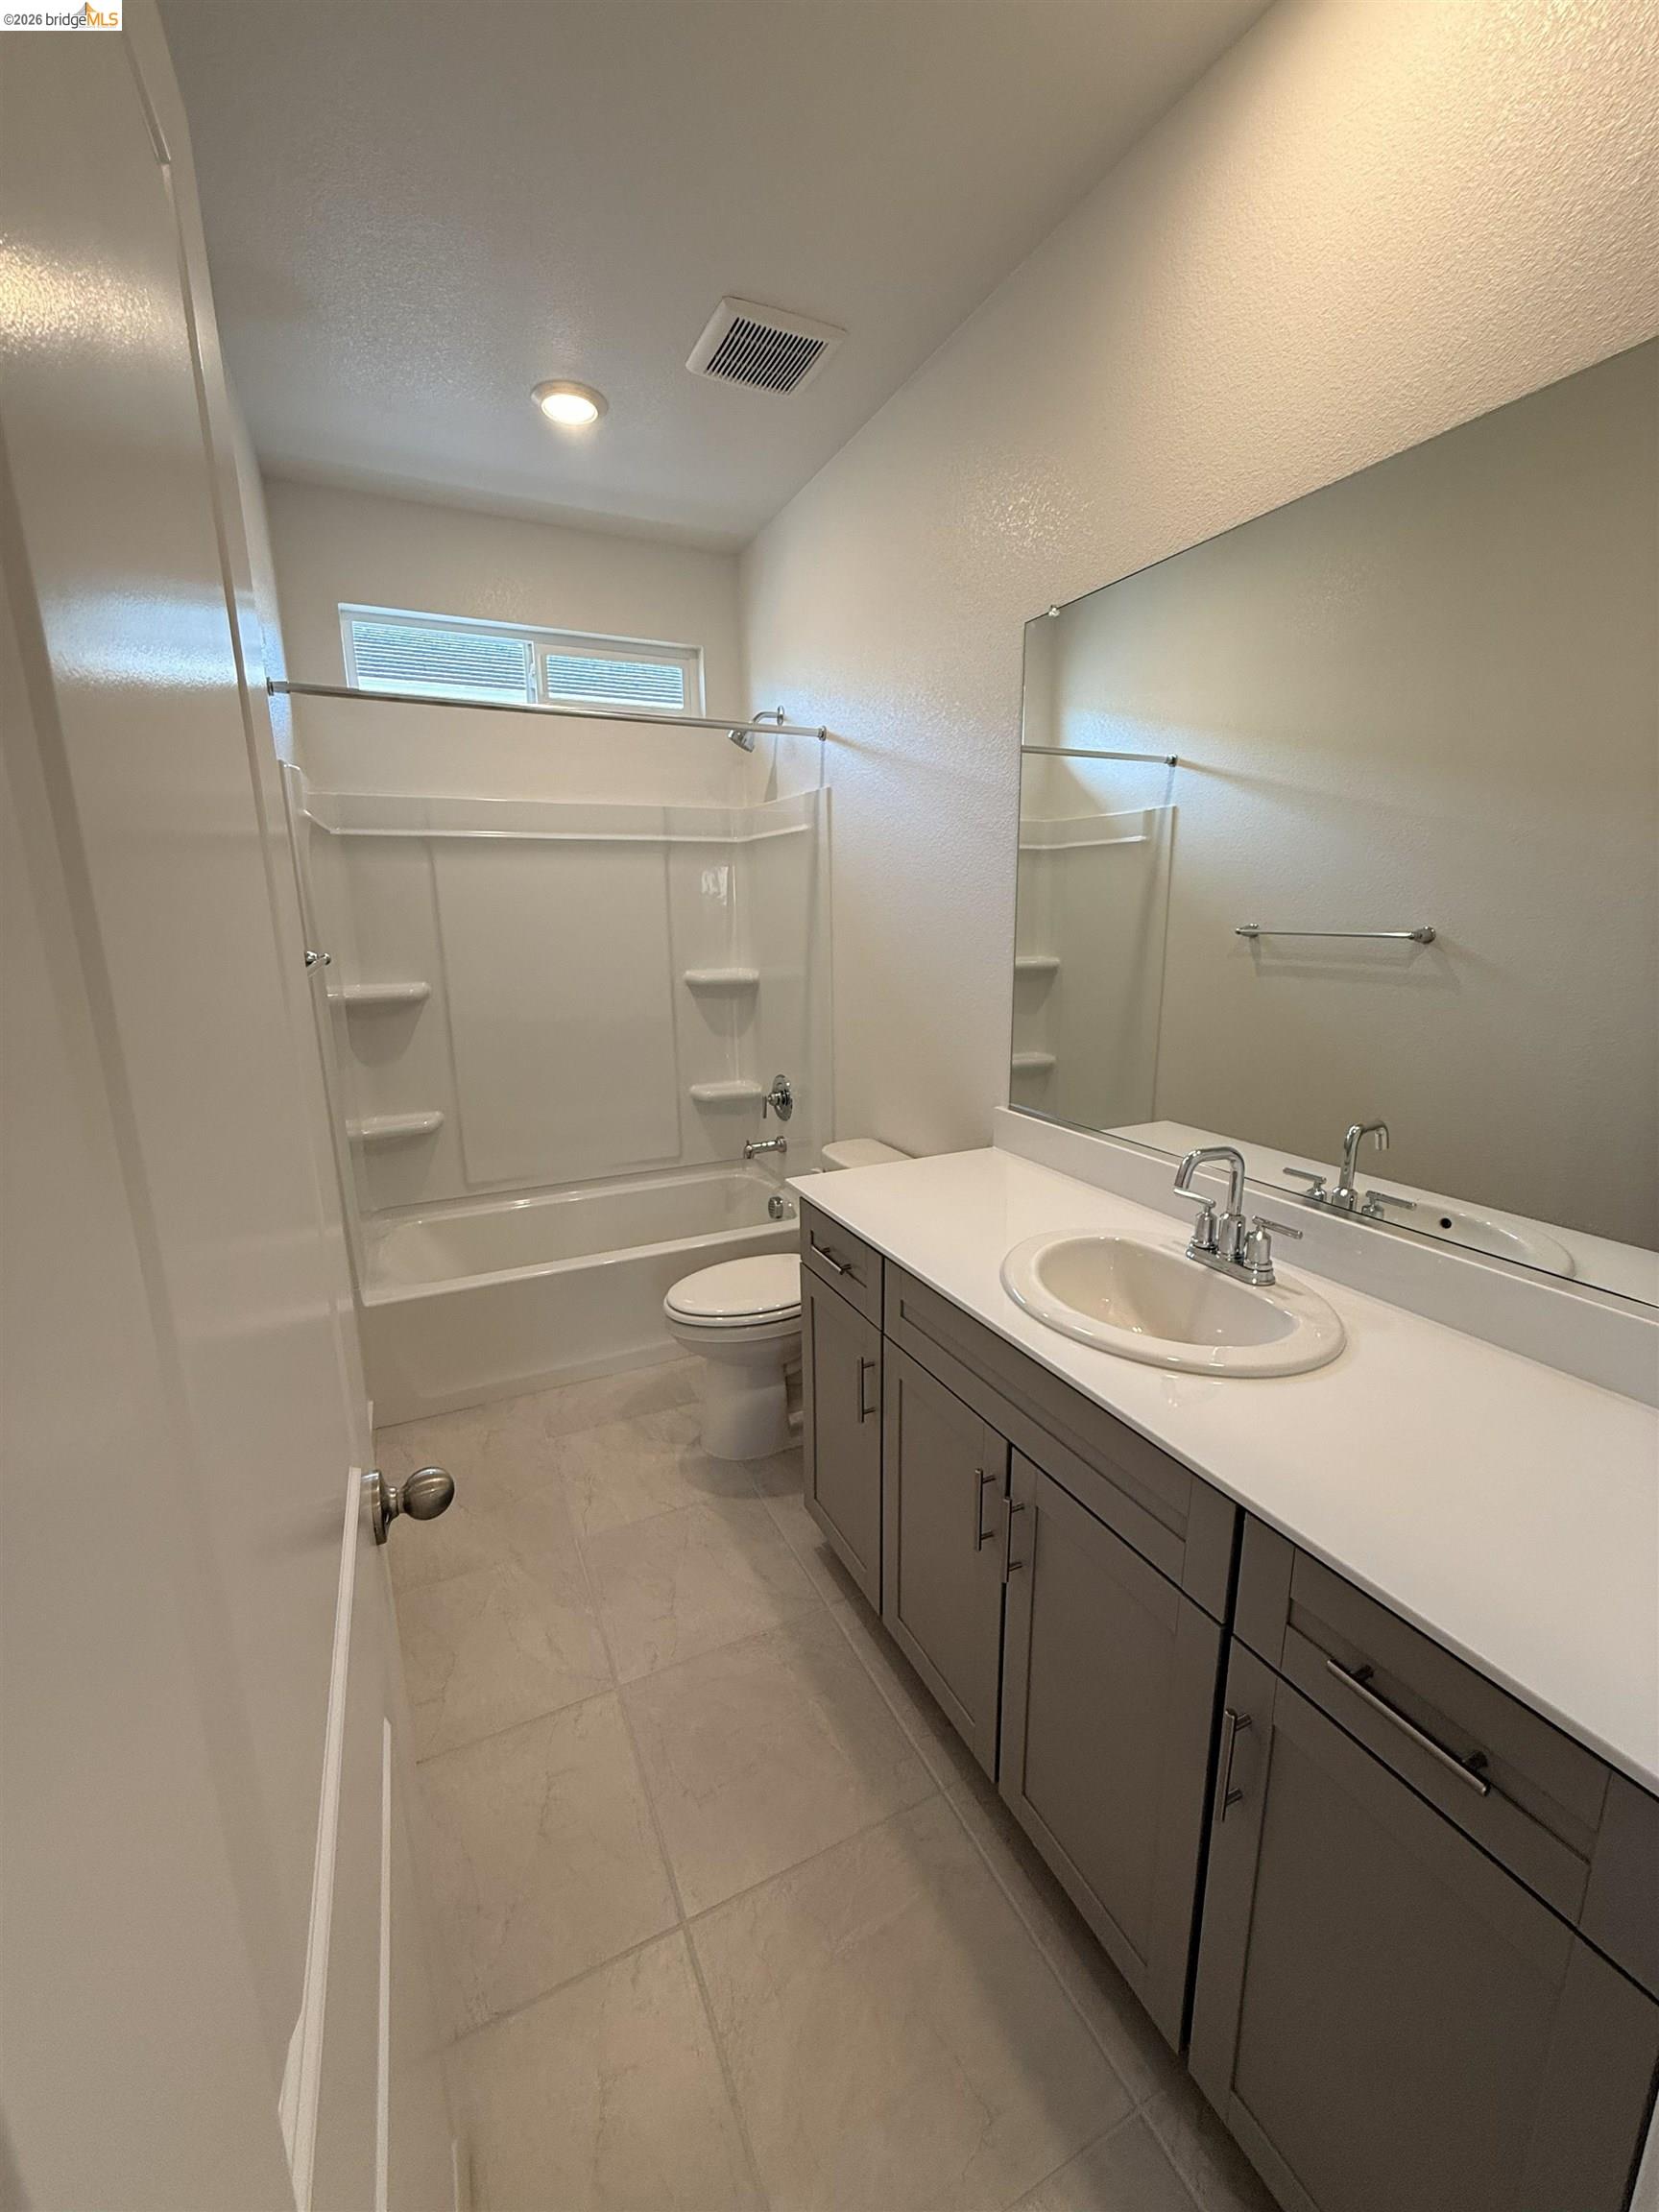
  • 3 FULL BATHS
  • For Sale
  • 2026 BUILT
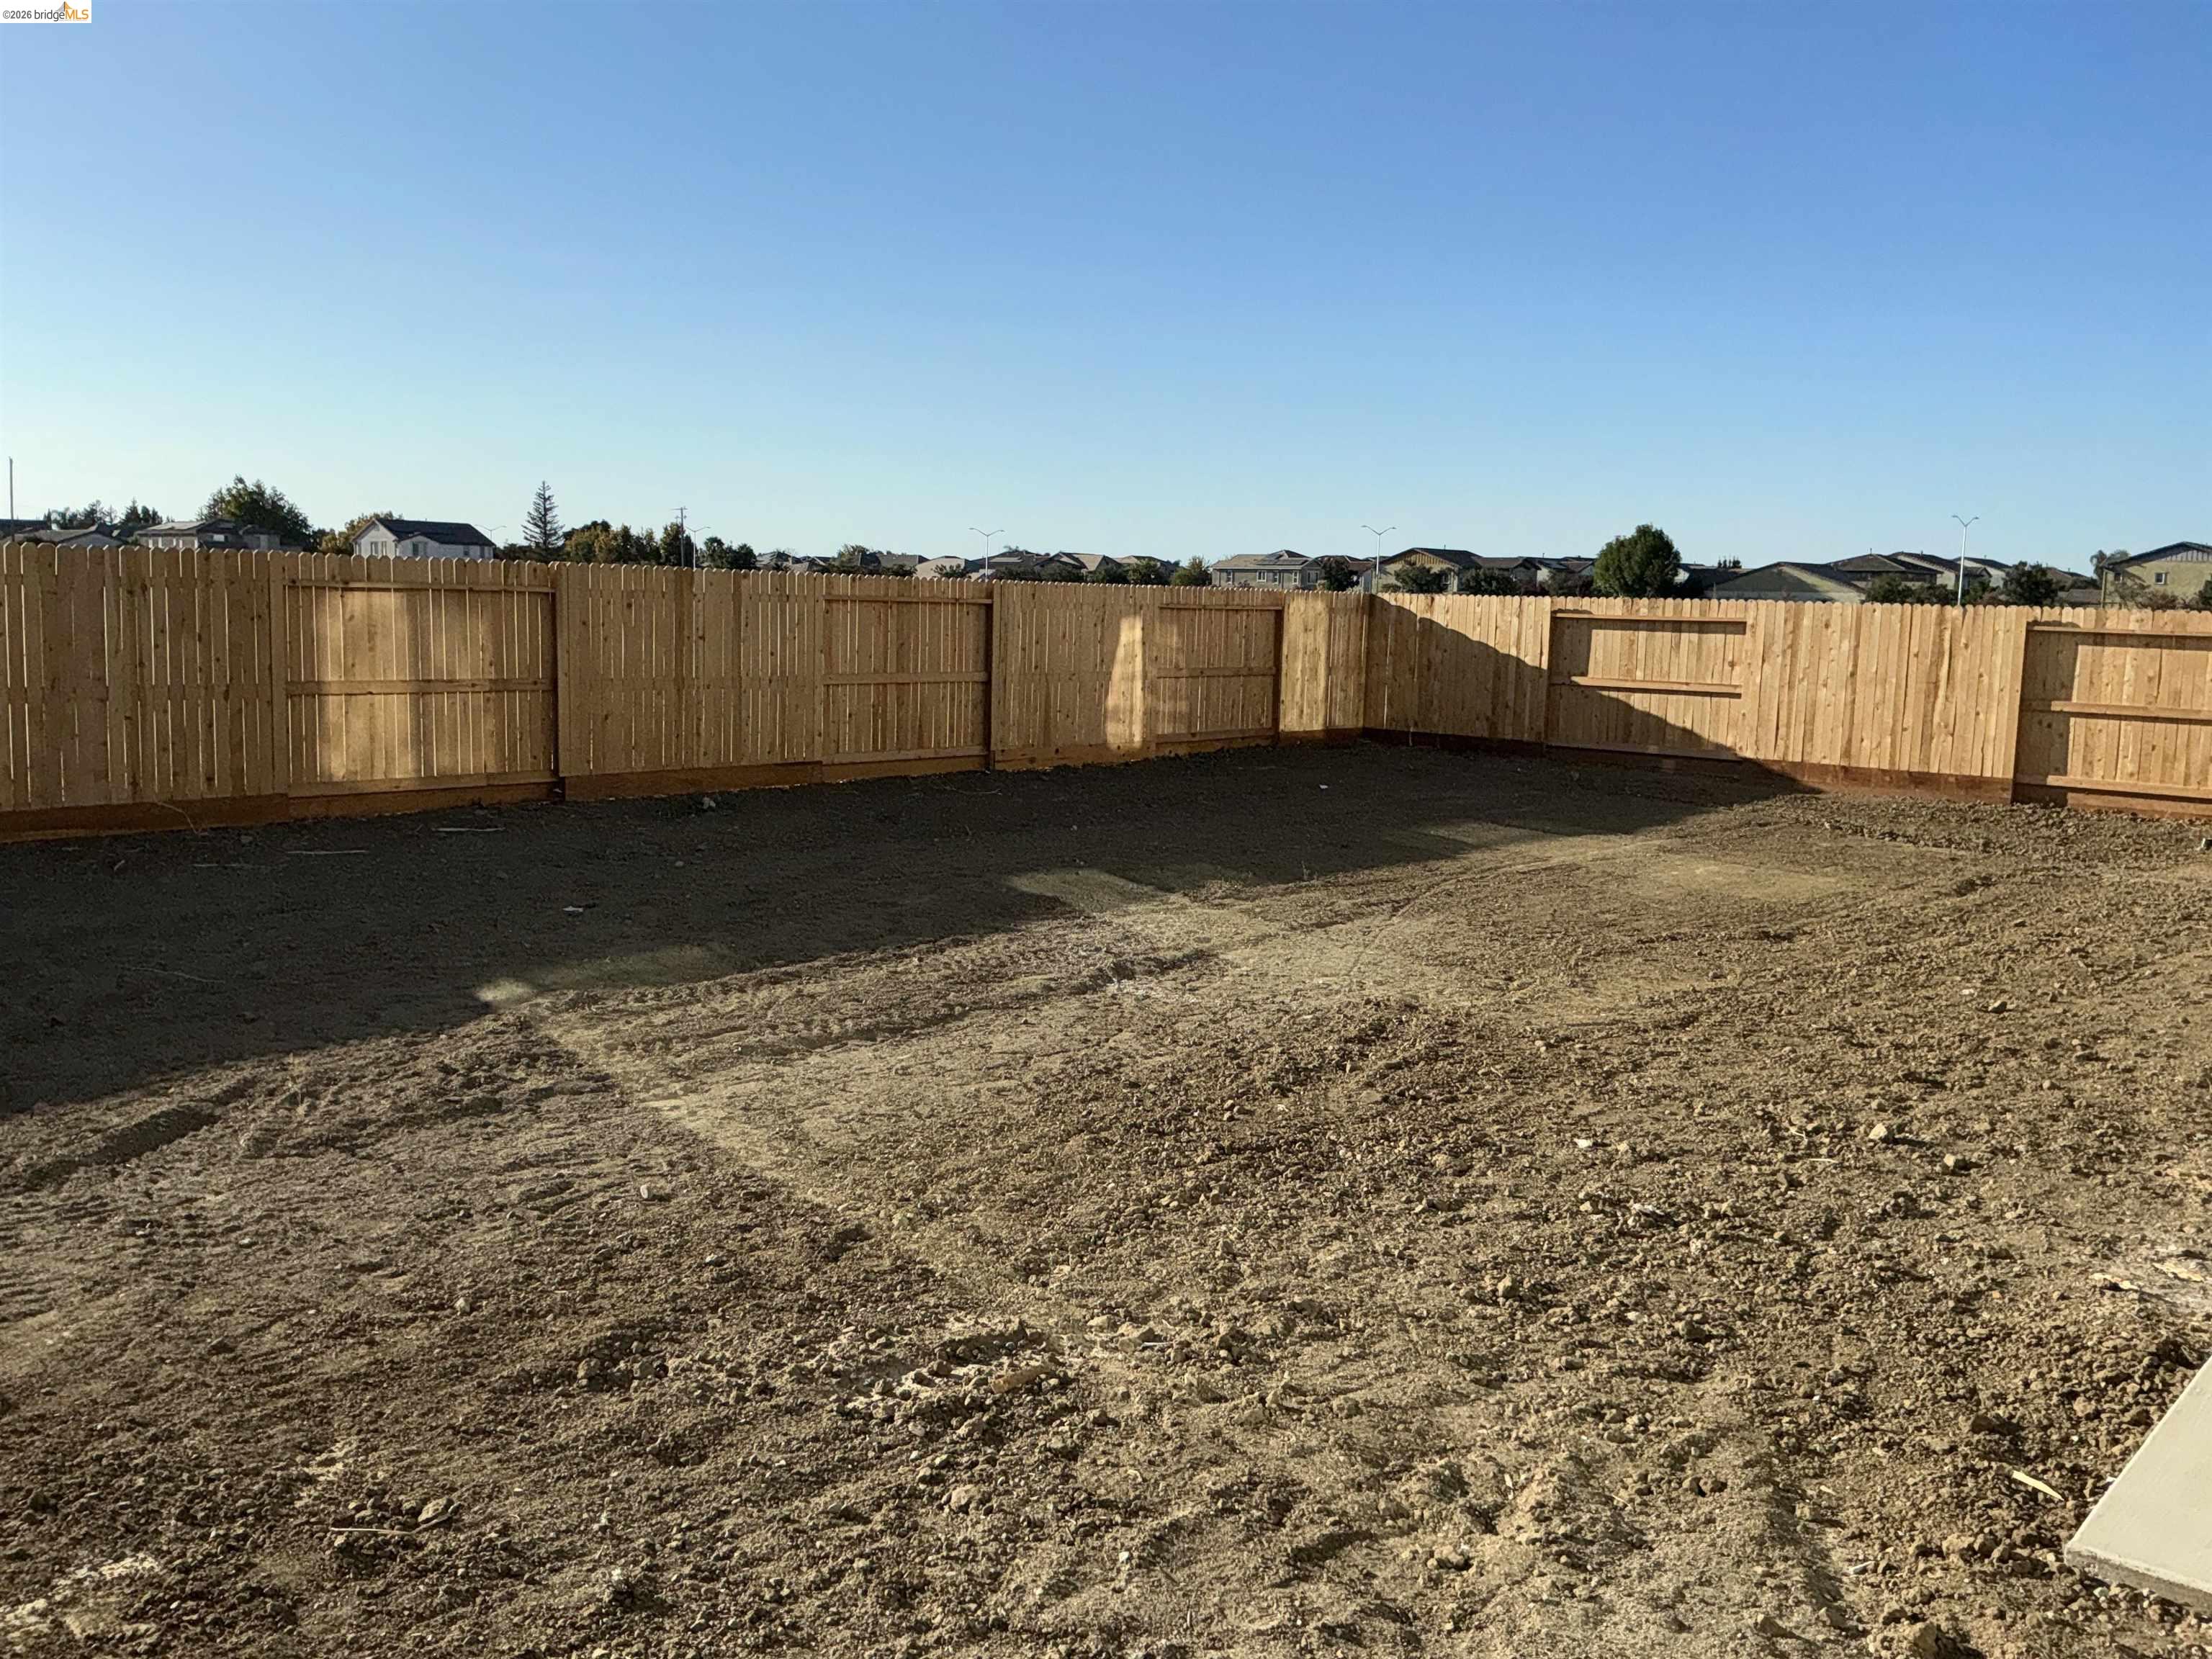
  • 6,000 Sq.Ft. LOT
  • 2,992 Sq.Ft.
  • Open House
  • 9/27/2026 11:00AM - 2:00PM PDT

Mortgage Calculator

Estimate your monthly mortgage payment, including the principal and interest, property taxes, and HOA. Adjust the values to generate a more accurate rate.

All estimates are provided for informational purposes only. Actual amounts may vary.
$0,000 Your Payment 20 15 65
$0,000 Your Payment

Features & Amenities

Area & Lot

  • Status:For Sale
  • Open House:
    9/27/2026 11:00AM - 2:00PM PDT
  • LIVING SPACE:2,992 Sq.Ft.
  • LOT SIZE:6,000 Sq.Ft.
  • MLS® ID:41149008
  • Type: Residential
  • Year Built:2026
  • Neighborhood:Oakley
  • Architecture Styles:Contemporary

Interior

  • Total Bedrooms:4
  • Total Bathrooms:3
  • Full Bathrooms:3
  • Laundry Room:Dryer, Laundry Room, Washer
  • Flooring information:Tile, Carpet
  • Fireplace:None
  • Appliances:Dishwasher, Microwave, Free-Standing Range, Refrigerator, Dryer, Washer
  • Other Interior Features:Family Room, Counter - Solid Surface, Pantry

Exterior

  • Stories: 2
  • Garage Space: 3.0
  • Water Source: Public
  • POOL:None
  • ROOF:Tile
  • Lot Features:Level
  • Parking:Attached, Garage Door Opener
  • Heat Type:Forced Air
  • Air Conditioning:Central Air
  • Sewer:Public Sewer
  • Substructure:Concrete
  • HOA Amenities:Greenbelt, Other
  • Green Features:Solar
  • Other Exterior Features:Landscape Front, Low Maintenance

Financial

  • SALES PRICE $779,000
  • HOA Fees $93/mo

Features & Amenities

Area & Lot

  • Open House:
    9/27/2026 11:00AM - 2:00PM PDT
  • LIVING SPACE:2,992 Sq.Ft.
  • LOT SIZE:6,000 Sq.Ft.
  • Lot Features:Level
  • Type: Residential
  • Neighborhood:Oakley
  • Architecture Styles:Contemporary
  • Sewer:Public Sewer
  • Other Exterior Features:Landscape Front, Low Maintenance

Interior

  • Stories: 2
  • Total Bedrooms:4
  • Total Bathrooms:3
  • Full Bathrooms:3
  • Laundry Room:Dryer, Laundry Room, Washer
  • Flooring information:Tile, Carpet
  • Fireplace:None
  • Appliances:Dishwasher, Microwave, Free-Standing Range, Refrigerator, Dryer, Washer
  • Heat Type:Forced Air
  • Air Conditioning:Central Air
  • Other Interior Features:Family Room, Counter - Solid Surface, Pantry

Exterior

  • Stories: 2
  • Garage Space: 3.0
  • Water Source: Public
  • POOL:None
  • ROOF:Tile
  • Lot Features:Level
  • Parking:Attached, Garage Door Opener
  • Heat Type:Forced Air
  • Air Conditioning:Central Air
  • Sewer:Public Sewer
  • Substructure:Concrete
  • HOA Amenities:Greenbelt, Other
  • Green Features:Solar
  • Other Exterior Features:Landscape Front, Low Maintenance

Other Property Details

  • Parking:Attached, Garage Door Opener
  • Water Source:Public
  • Pool Features:None

Features & Amenities

Area & Lot

  • Status:For Sale
  • Open House:
    9/27/2026 11:00AM - 2:00PM PDT
  • LIVING SPACE:2,992 Sq.Ft.
  • LOT SIZE:6,000 Sq.Ft.
  • MLS® ID:41149008
  • Type: Residential
  • Year Built:2026
  • Neighborhood:Oakley
  • Architecture Styles:Contemporary

Interior

  • Total Bedrooms:4
  • Total Bathrooms:3
  • Full Bathrooms:3
  • Laundry Room:Dryer, Laundry Room, Washer
  • Flooring information:Tile, Carpet
  • Fireplace:None
  • Appliances:Dishwasher, Microwave, Free-Standing Range, Refrigerator, Dryer, Washer
  • Other Interior Features:Family Room, Counter - Solid Surface, Pantry

Exterior

  • Stories: 2
  • Garage Space: 3.0
  • Water Source: Public
  • POOL:None
  • ROOF:Tile
  • Lot Features:Level
  • Parking:Attached, Garage Door Opener
  • Heat Type:Forced Air
  • Air Conditioning:Central Air
  • Sewer:Public Sewer
  • Substructure:Concrete
  • HOA Amenities:Greenbelt, Other
  • Green Features:Solar
  • Other Exterior Features:Landscape Front, Low Maintenance

Financial

  • SALES PRICE $779,000
  • HOA Fees $93/mo

Daniel Leyva

REALTOR®
PHONE NUMBER (925) 382-1090
ADDRESS 651 First St., , Brentwood, CA 94513
EMAIL ADDRESS [email protected]
License 01496302
Contact Agent
View Virtual Tour
image

Schedule a Tour

I would love to show you this beautiful property. Please select your preferred date and time below. I will be in touch shortly to confirm your appointment.

Schedule a Tour

I would love to show you this beautiful property. Please select your preferred date and time below. I will be in touch shortly to confirm your appointment.

Thank you for your interest in 613 Channel Cir., Oakley, CA 94561. We are reviewing your request and will be in touch shortly!

Work With Agent

With deep roots across Northern California and the backing of a global powerhouse, I deliver tailored service with unmatched insight.

Follow Me