Leave a Message

Thank you for your message. I will be in touch with you shortly.

6036 Mazuela Dr, Oakland, CA 94611
$2,298,000
6036 Mazuela Dr
1 /
6036 Mazuela Dr
6036 Mazuela Dr
6036 Mazuela Dr
6036 Mazuela Dr
6036 Mazuela Dr
6036 Mazuela Dr
6036 Mazuela Dr
6036 Mazuela Dr
6036 Mazuela Dr
6036 Mazuela Dr
6036 Mazuela Dr
6036 Mazuela Dr
6036 Mazuela Dr
6036 Mazuela Dr
6036 Mazuela Dr
6036 Mazuela Dr
6036 Mazuela Dr
6036 Mazuela Dr
6036 Mazuela Dr
6036 Mazuela Dr
6036 Mazuela Dr
6036 Mazuela Dr
6036 Mazuela Dr
6036 Mazuela Dr
6036 Mazuela Dr
6036 Mazuela Dr
6036 Mazuela Dr
6036 Mazuela Dr
6036 Mazuela Dr
6036 Mazuela Dr
6036 Mazuela Dr
6036 Mazuela Dr
6036 Mazuela Dr
6036 Mazuela Dr
6036 Mazuela Dr
6036 Mazuela Dr
6036 Mazuela Dr
6036 Mazuela Dr
6036 Mazuela Dr
6036 Mazuela Dr
6036 Mazuela Dr
6036 Mazuela Dr
6036 Mazuela Dr
6036 Mazuela Dr
6036 Mazuela Dr
6036 Mazuela Dr
6036 Mazuela Dr
6036 Mazuela Dr
6036 Mazuela Dr
6036 Mazuela Dr
6036 Mazuela Dr
6036 Mazuela Dr
6036 Mazuela Dr
6036 Mazuela Dr
6036 Mazuela Dr
6036 Mazuela Dr
6036 Mazuela Dr
6036 Mazuela Dr
6036 Mazuela Dr
6036 Mazuela Dr
6036 Mazuela Dr
6036 Mazuela Dr
6036 Mazuela Dr
6036 Mazuela Dr
6036 Mazuela Dr
6036 Mazuela Dr
6036 Mazuela Dr
6036 Mazuela Dr
6036 Mazuela Dr
6036 Mazuela Dr
6036 Mazuela Dr
6036 Mazuela Dr
6036 Mazuela Dr
6036 Mazuela Dr
6036 Mazuela Dr
6036 Mazuela Dr
6036 Mazuela Dr
6036 Mazuela Dr
6036 Mazuela Dr
6036 Mazuela Dr
6036 Mazuela Dr
6036 Mazuela Dr
6036 Mazuela Dr
6036 Mazuela Dr
6036 Mazuela Dr
6036 Mazuela Dr
6036 Mazuela Dr
6036 Mazuela Dr
6036 Mazuela Dr
6036 Mazuela Dr
6036 Mazuela Dr
6036 Mazuela Dr
6036 Mazuela Dr
6036 Mazuela Dr
6036 Mazuela Dr
6036 Mazuela Dr
6036 Mazuela Dr
6036 Mazuela Dr
6036 Mazuela Dr
6036 Mazuela Dr
6036 Mazuela Dr
6036 Mazuela Dr
6036 Mazuela Dr
6036 Mazuela Dr
6036 Mazuela Dr
6036 Mazuela Dr
6036 Mazuela Dr
6036 Mazuela Dr
6036 Mazuela Dr
6036 Mazuela Dr
6036 Mazuela Dr
6036 Mazuela Dr
6036 Mazuela Dr
6036 Mazuela Dr
6036 Mazuela Dr
6036 Mazuela Dr
6036 Mazuela Dr
6036 Mazuela Dr
6036 Mazuela Dr
6036 Mazuela Dr
6036 Mazuela Dr
6036 Mazuela Dr
6036 Mazuela Dr
6036 Mazuela Dr
6036 Mazuela Dr
6036 Mazuela Dr
6036 Mazuela Dr
6036 Mazuela Dr
6036 Mazuela Dr
6036 Mazuela Dr
6036 Mazuela Dr
6036 Mazuela Dr
6036 Mazuela Dr
6036 Mazuela Dr
6036 Mazuela Dr
6036 Mazuela Dr
6036 Mazuela Dr
6036 Mazuela Dr
6036 Mazuela Dr
6036 Mazuela Dr
6036 Mazuela Dr
6036 Mazuela Dr
6036 Mazuela Dr
6036 Mazuela Dr
6036 Mazuela Dr
6036 Mazuela Dr
6036 Mazuela Dr
6036 Mazuela Dr
6036 Mazuela Dr
6036 Mazuela Dr
6036 Mazuela Dr
6036 Mazuela Dr
6036 Mazuela Dr
6036 Mazuela Dr
6036 Mazuela Dr
6036 Mazuela Dr
6036 Mazuela Dr
6036 Mazuela Dr
6036 Mazuela Dr
6036 Mazuela Dr
6036 Mazuela Dr
6036 Mazuela Dr
6036 Mazuela Dr
6036 Mazuela Dr
6036 Mazuela Dr
6036 Mazuela Dr
6036 Mazuela Dr
6036 Mazuela Dr
6036 Mazuela Dr
6036 Mazuela Dr
6036 Mazuela Dr
6036 Mazuela Dr
6036 Mazuela Dr
6036 Mazuela Dr
6036 Mazuela Dr
6036 Mazuela Dr
6036 Mazuela Dr
6036 Mazuela Dr
6036 Mazuela Dr
6036 Mazuela Dr
6036 Mazuela Dr
6036 Mazuela Dr
6036 Mazuela Dr
6036 Mazuela Dr
6036 Mazuela Dr
6036 Mazuela Dr
6036 Mazuela Dr
6036 Mazuela Dr
6036 Mazuela Dr
6036 Mazuela Dr
6036 Mazuela Dr
6036 Mazuela Dr
6036 Mazuela Dr
6036 Mazuela Dr
6036 Mazuela Dr
6036 Mazuela Dr
6036 Mazuela Dr
6036 Mazuela Dr
6036 Mazuela Dr
6036 Mazuela Dr
6036 Mazuela Dr
6036 Mazuela Dr
6036 Mazuela Dr
6036 Mazuela Dr
6036 Mazuela Dr
6036 Mazuela Dr
6036 Mazuela Dr
6036 Mazuela Dr
6036 Mazuela Dr
6036 Mazuela Dr
See all photos

6036 Mazuela Dr

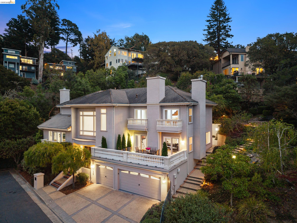
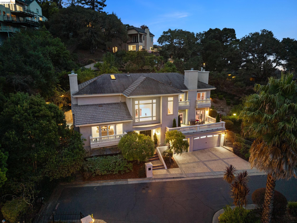
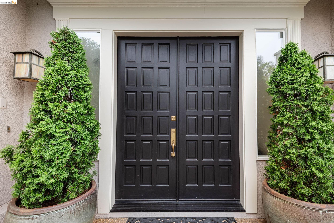
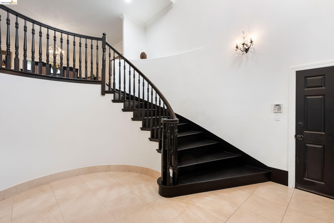
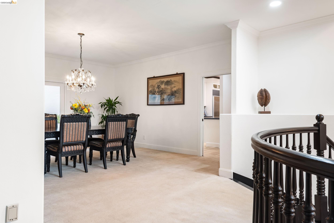
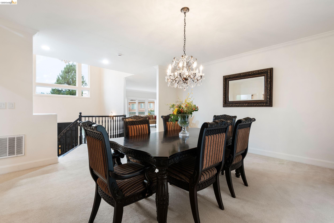
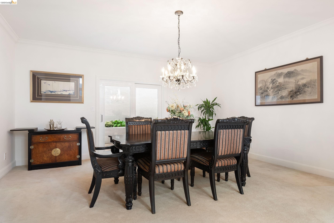
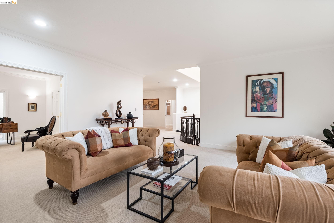
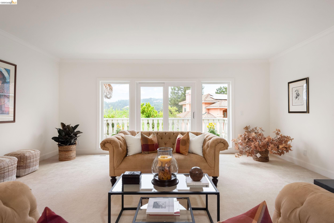
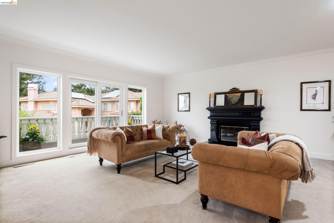
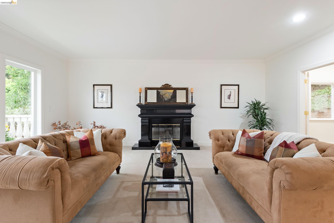
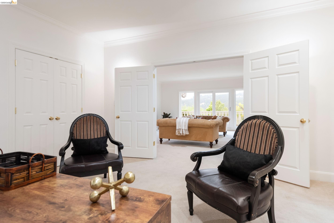
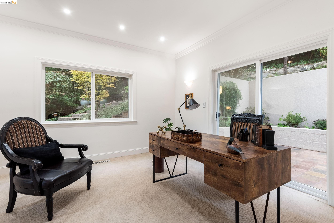
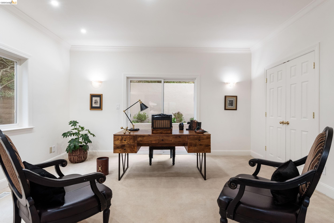
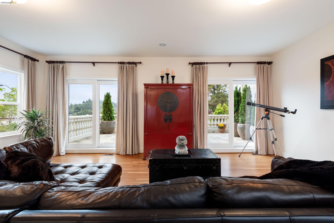
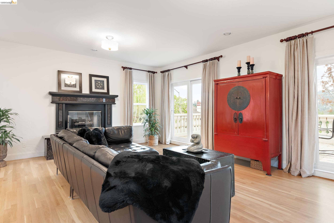
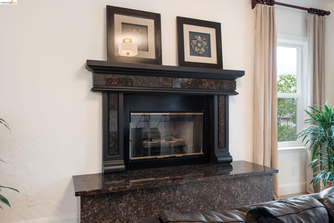
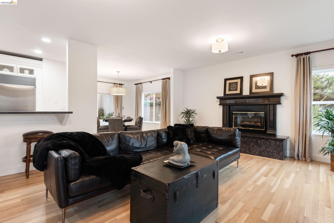
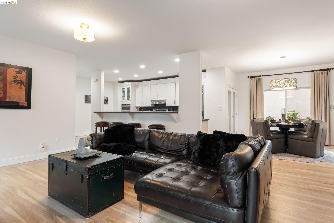
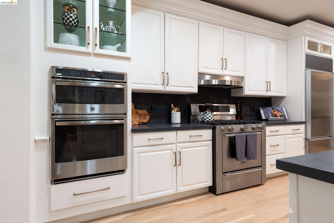
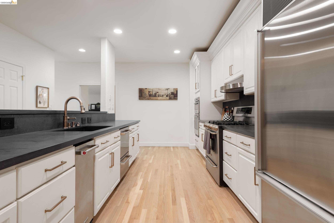
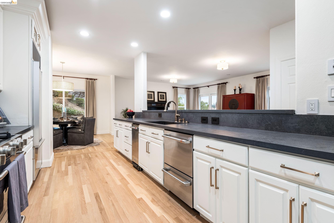
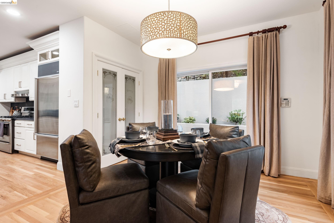
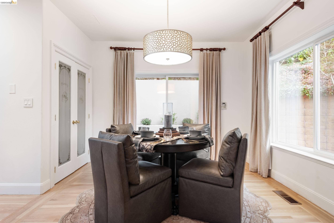
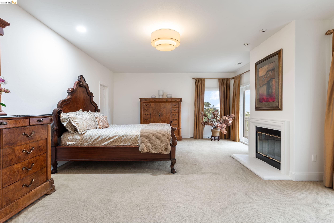
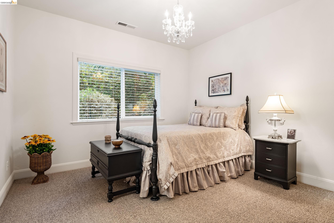
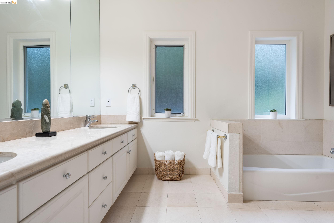
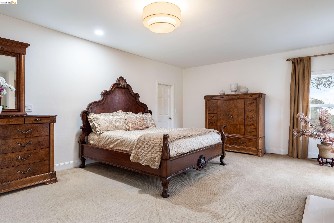
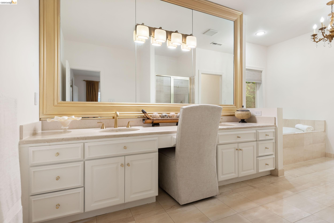
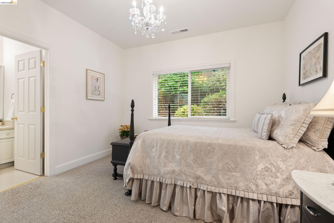
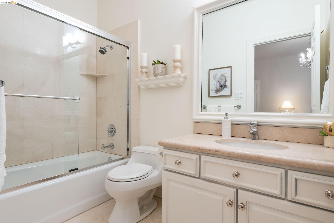
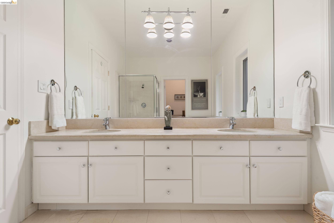
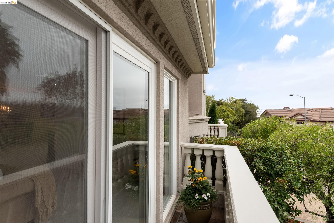
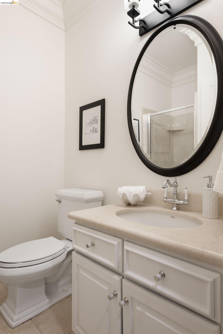
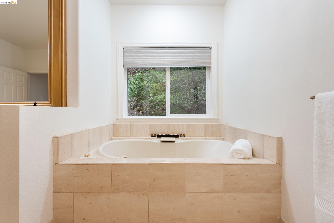
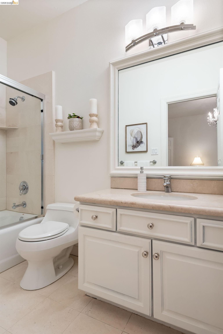
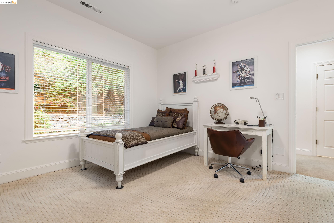
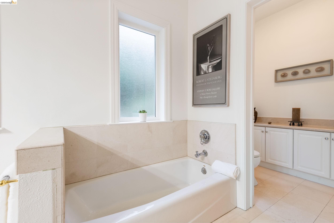
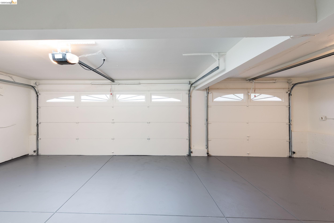
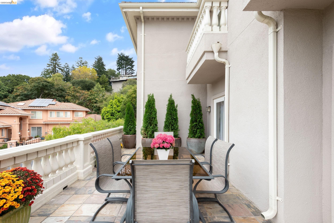
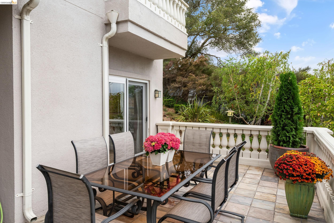
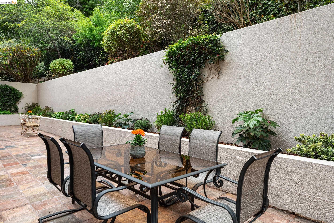
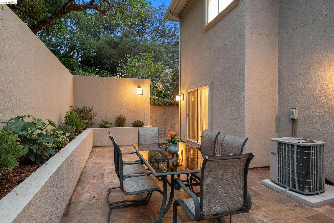
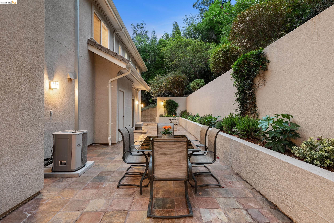
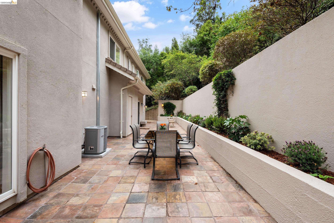
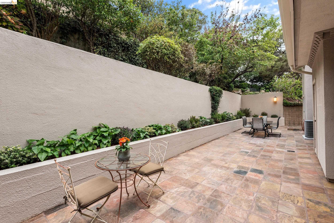
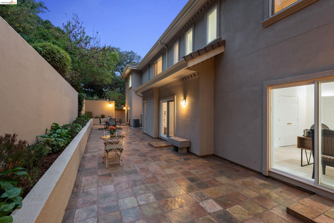
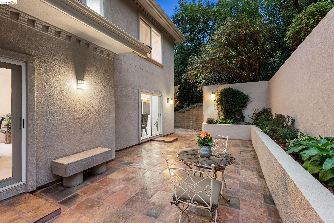
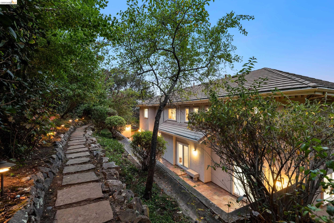
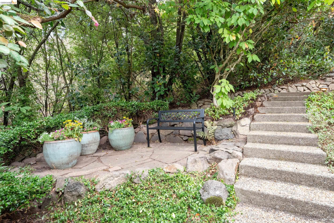
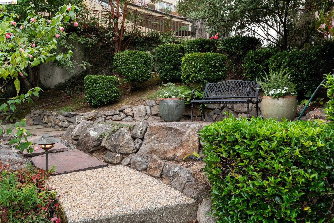
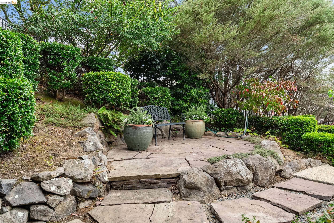
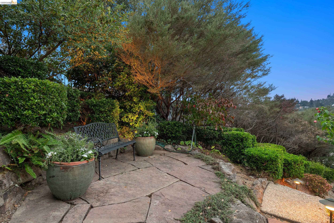
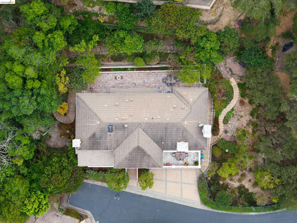
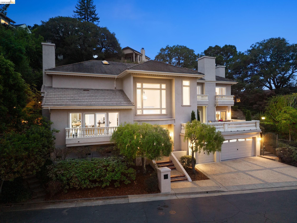
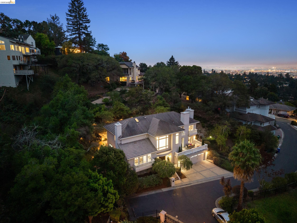
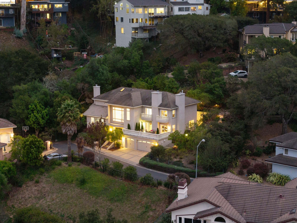
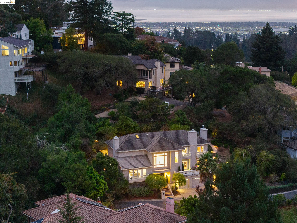
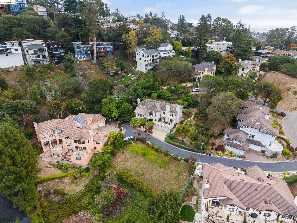
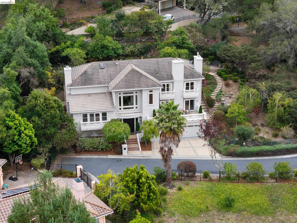
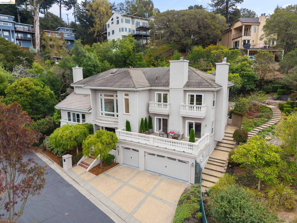
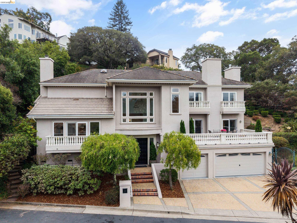
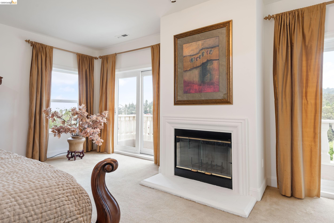
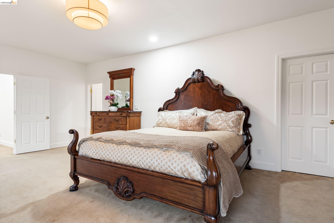
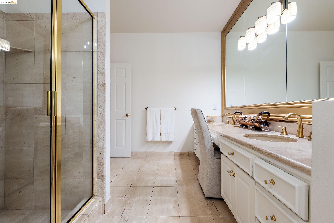
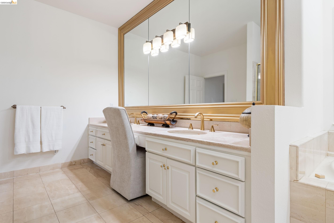
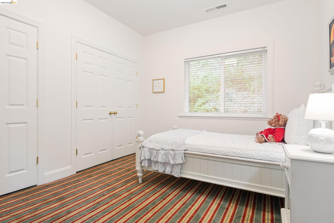
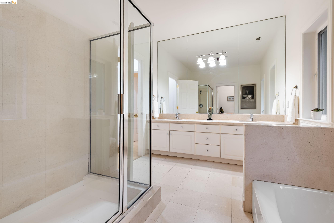
Set within a private enclave of Montclair, 6036 Mazuela Drive is a generously proportioned five-bedroom, four-bath villa designed for comfortable living, entertaining, and enjoying its peaceful setting. Step through the front door and the scale of the home immediately comes into view. Soaring ceilings and a graceful curved staircase create a dramatic sense of arrival, drawing you upward to the main living level and setting the tone for this spacious residence. The main level unfolds into generous living and entertaining spaces, filled with natural light and connected to an array of private decks and outdoor areas. The living room features a fireplace and is complemented by a versatile fifth bedroom just beyond, accessed through double doors. Equally suited to serve as a home office, guest suite, gym, studio, or additional bedroom, this flexible space adapts effortlessly to the way you live. A large formal dining room is ready for lavish dinner parties and intimate family dinners alike. The updated eat-in kitchen, centered around a generous island and finished with designer countertops, pairs a welcoming breakfast nook with an adjacent family room in an open, comfortable setting. From here, doors lead to a spacious front balcony on one side and the back patio on the other, creating an easy flow between indoor and outdoor living. The wraparound yard offers an adventurous space for play and plenty of room for gardening. Upstairs, four bedrooms and three full baths provide a private retreat. The primary suite is especially inviting, with its own fireplace, private balcony, and peaceful views across the hills beyond. Wake to changing light over the Oakland hills or step outside in the evening to take in the serenity of the setting. Mature gardens and multiple decks and terraces create a series of inviting spaces for dining, entertaining, relaxing, and enjoying the privacy of the property. A rare level area at the rear offers even more room for play, gardening, gatherings, or simply enjoying the outdoors. With five bedrooms, four baths, generous living areas, multiple outdoor spaces, and a three-car garage, 6036 Mazuela Drive offers an exceptional sense of scale, privacy, and flexibility in one of Oakland's most sought-after hillside neighborhoods.
  • 5 BEDS
  • 4 FULL BATHS
  • For Sale
  • 1994 BUILT
  • 0.34 Acres LOT
  • 4,285 Sq.Ft.
  • Open House
  • 9/26/2026 1:00PM - 4:00PM PDT
    9/27/2026 1:00PM - 4:00PM PDT

Mortgage Calculator

Estimate your monthly mortgage payment, including the principal and interest, property taxes, and HOA. Adjust the values to generate a more accurate rate.

All estimates are provided for informational purposes only. Actual amounts may vary.
$0,000 Your Payment 20 15 65
$0,000 Your Payment

Features & Amenities

Area & Lot

  • Status:For Sale
  • Open House:
    9/26/2026 1:00PM - 4:00PM PDT
    9/27/2026 1:00PM - 4:00PM PDT
  • LIVING SPACE:4,285 Sq.Ft.
  • LOT SIZE:0.34 Acres
  • MLS® ID:41149258
  • Type: Residential
  • Year Built:1994
  • Neighborhood:Oakland
  • Architecture Styles:Mediterranean

Interior

  • Total Bedrooms:5
  • Total Bathrooms:4
  • Full Bathrooms:4
  • Laundry Room:Laundry Room
  • Flooring information:Hardwood, Tile, Carpet
  • Fireplace:Family Room, Gas, Living Room, Master Bedroom
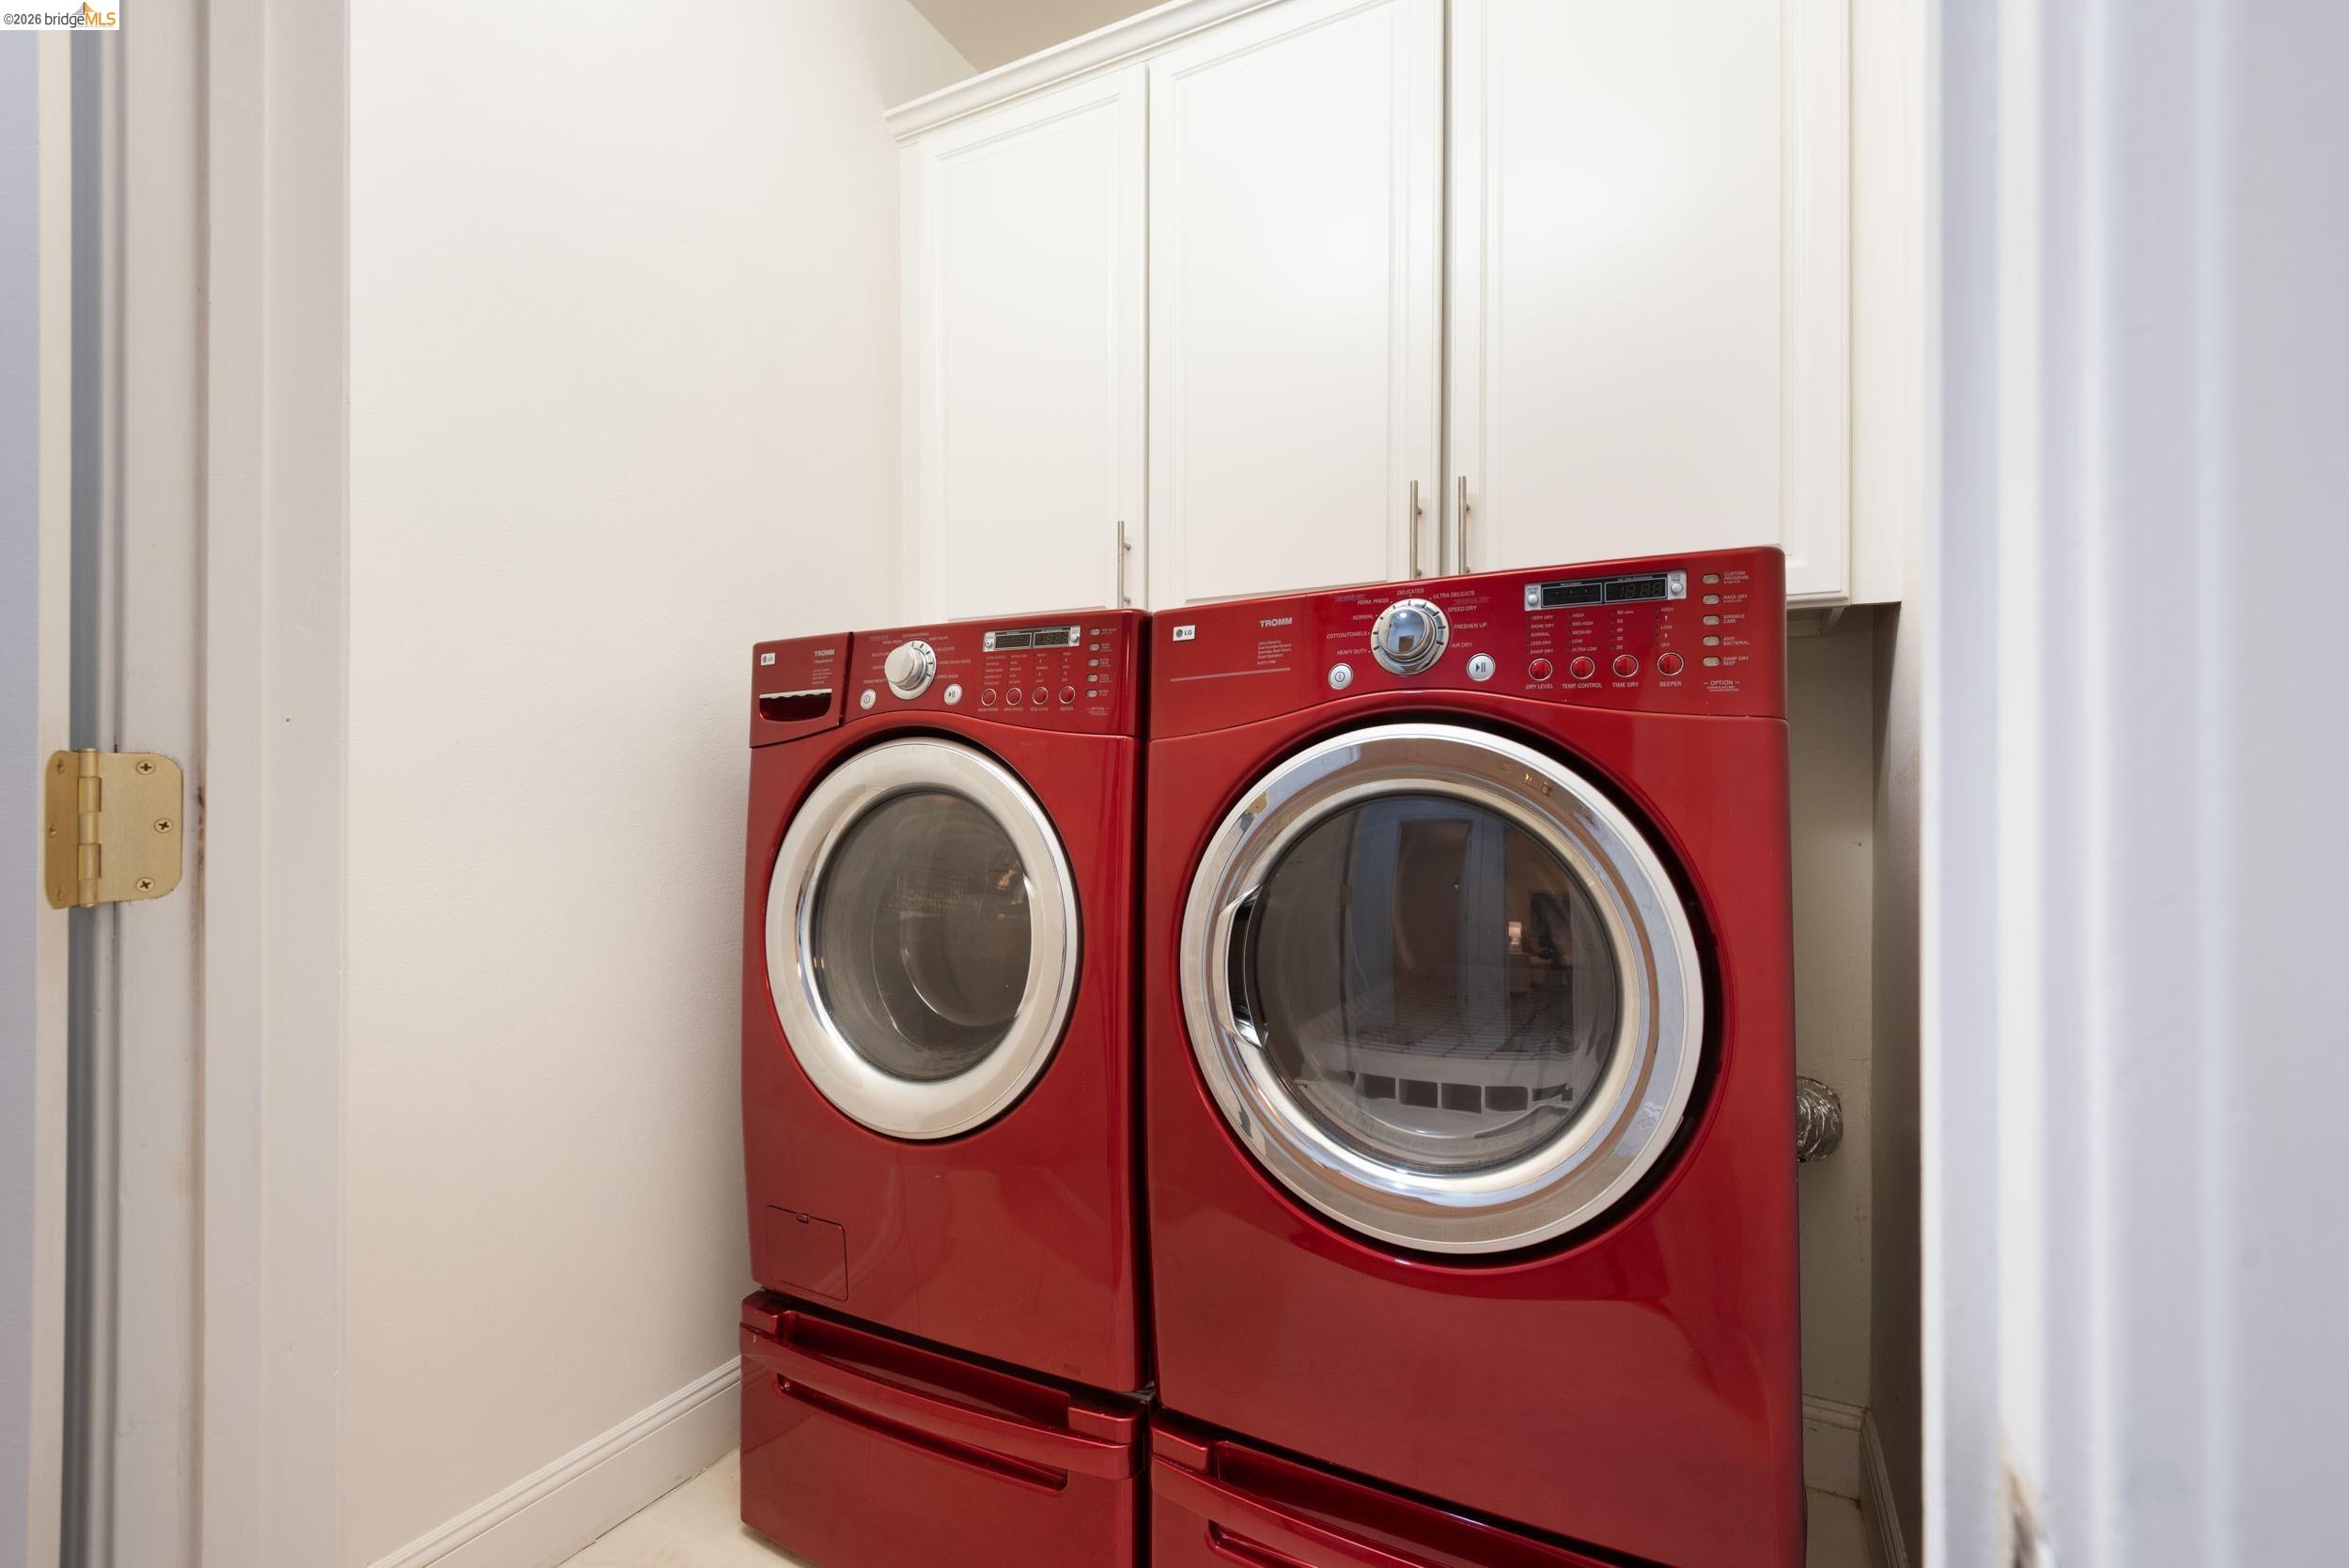
  • Appliances:Dishwasher, Gas Range, Dryer, Washer
  • Other Interior Features:Formal Dining Room, Office, Breakfast Bar, Breakfast Nook, Updated Kitchen

Exterior

  • Stories: 2
  • Garage Space: 3.0
  • Water Source: Public
  • POOL:None
  • ROOF:Slate
  • Lot Features:Premium Lot
  • Parking:Attached
  • Heat Type:Zoned
  • Air Conditioning:Central Air
  • Sewer:Public Sewer
  • Other Exterior Features:Back Yard, Garden/Play, Terraced Up

Financial

  • SALES PRICE $2,298,000

Features & Amenities

Area & Lot

  • Open House:
    9/26/2026 1:00PM - 4:00PM PDT
    9/27/2026 1:00PM - 4:00PM PDT
  • LIVING SPACE:4,285 Sq.Ft.
  • LOT SIZE:0.34 Acres
  • Lot Features:Premium Lot
  • Type: Residential
  • Neighborhood:Oakland
  • Architecture Styles:Mediterranean
  • Sewer:Public Sewer
  • Other Exterior Features:Back Yard, Garden/Play, Terraced Up

Interior

  • Stories: 2
  • Total Bedrooms:5
  • Total Bathrooms:4
  • Full Bathrooms:4
  • Laundry Room:Laundry Room
  • Flooring information:Hardwood, Tile, Carpet
  • Fireplace:Family Room, Gas, Living Room, Master Bedroom
  • Appliances:Dishwasher, Gas Range, Dryer, Washer
  • Heat Type:Zoned
  • Air Conditioning:Central Air
  • Other Interior Features:Formal Dining Room, Office, Breakfast Bar, Breakfast Nook, Updated Kitchen

Exterior

  • Stories: 2
  • Garage Space: 3.0
  • Water Source: Public
  • POOL:None
  • ROOF:Slate
  • Lot Features:Premium Lot
  • Parking:Attached
  • Heat Type:Zoned
  • Air Conditioning:Central Air
  • Sewer:Public Sewer
  • Other Exterior Features:Back Yard, Garden/Play, Terraced Up

Other Property Details

  • Parking:Attached
  • Water Source:Public
  • Pool Features:None

Features & Amenities

Area & Lot

  • Status:For Sale
  • Open House:
    9/26/2026 1:00PM - 4:00PM PDT
    9/27/2026 1:00PM - 4:00PM PDT
  • LIVING SPACE:4,285 Sq.Ft.
  • LOT SIZE:0.34 Acres
  • MLS® ID:41149258
  • Type: Residential
  • Year Built:1994
  • Neighborhood:Oakland
  • Architecture Styles:Mediterranean

Interior

  • Total Bedrooms:5
  • Total Bathrooms:4
  • Full Bathrooms:4
  • Laundry Room:Laundry Room
  • Flooring information:Hardwood, Tile, Carpet
  • Fireplace:Family Room, Gas, Living Room, Master Bedroom
  • Appliances:Dishwasher, Gas Range, Dryer, Washer
  • Other Interior Features:Formal Dining Room, Office, Breakfast Bar, Breakfast Nook, Updated Kitchen

Exterior

  • Stories: 2
  • Garage Space: 3.0
  • Water Source: Public
  • POOL:None
  • ROOF:Slate
  • Lot Features:Premium Lot
  • Parking:Attached
  • Heat Type:Zoned
  • Air Conditioning:Central Air
  • Sewer:Public Sewer
  • Other Exterior Features:Back Yard, Garden/Play, Terraced Up

Financial

  • SALES PRICE $2,298,000

Heidi Marchesotti

REALTOR®
PHONE NUMBER (510) 387-7865
ADDRESS 342 Highland Ave., , Piedmont, CA 94611
EMAIL ADDRESS [email protected]
License 01308798
Contact Agent
View Virtual Tour
image

Schedule a Tour

I would love to show you this beautiful property. Please select your preferred date and time below. I will be in touch shortly to confirm your appointment.
Schedule a Tour

I would love to show you this beautiful property. Please select your preferred date and time below. I will be in touch shortly to confirm your appointment.
Thank you for your interest in 6036 Mazuela Dr, Oakland, CA 94611. We are reviewing your request and will be in touch shortly!

Work With Agent

With deep roots across Northern California and the backing of a global powerhouse, I deliver tailored service with unmatched insight.

Follow Me