Leave a Message

Thank you for your message. I will be in touch with you shortly.

1433 Red Cap Road, Orleans, CA 95556
$420,000
1433 Red Cap Road
1 /
Listed by Allison McGonagle with Humboldt Land Co Willow Creek
1433 Red Cap Road
1433 Red Cap Road
1433 Red Cap Road
1433 Red Cap Road
1433 Red Cap Road
1433 Red Cap Road
1433 Red Cap Road
1433 Red Cap Road
1433 Red Cap Road
See all photos
Listed by Allison McGonagle with Humboldt Land Co Willow Creek

1433 Red Cap Road

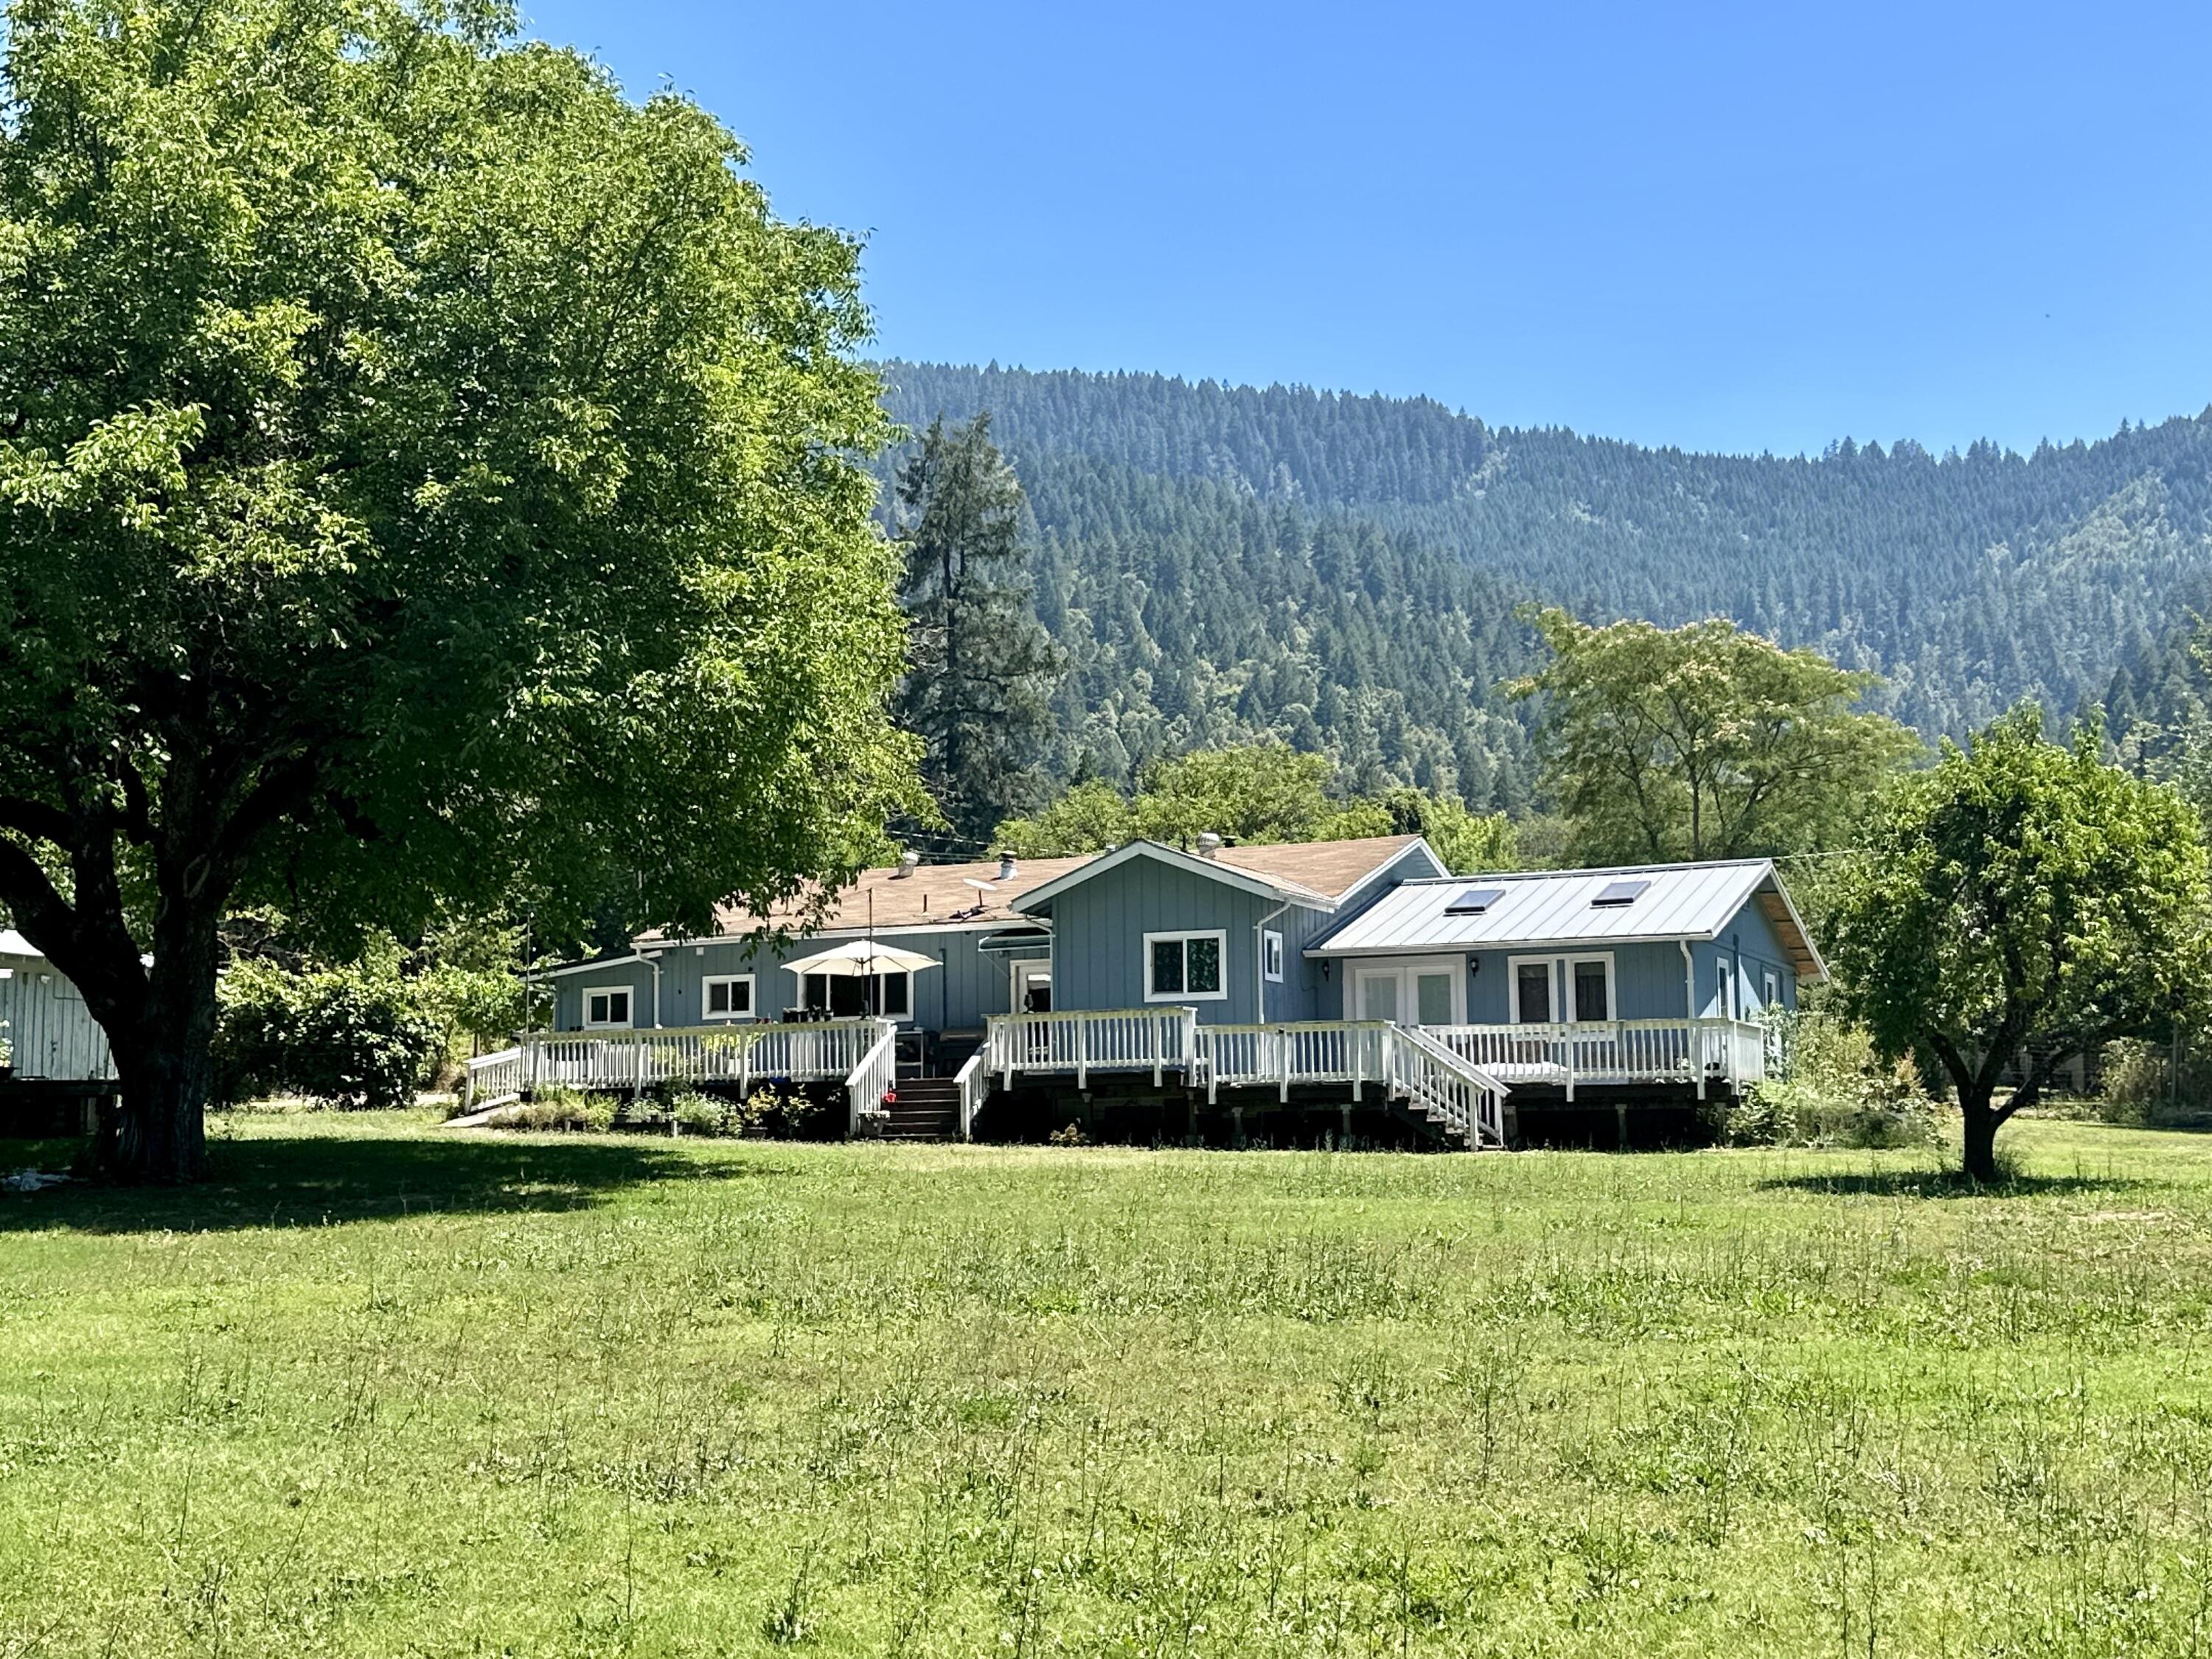
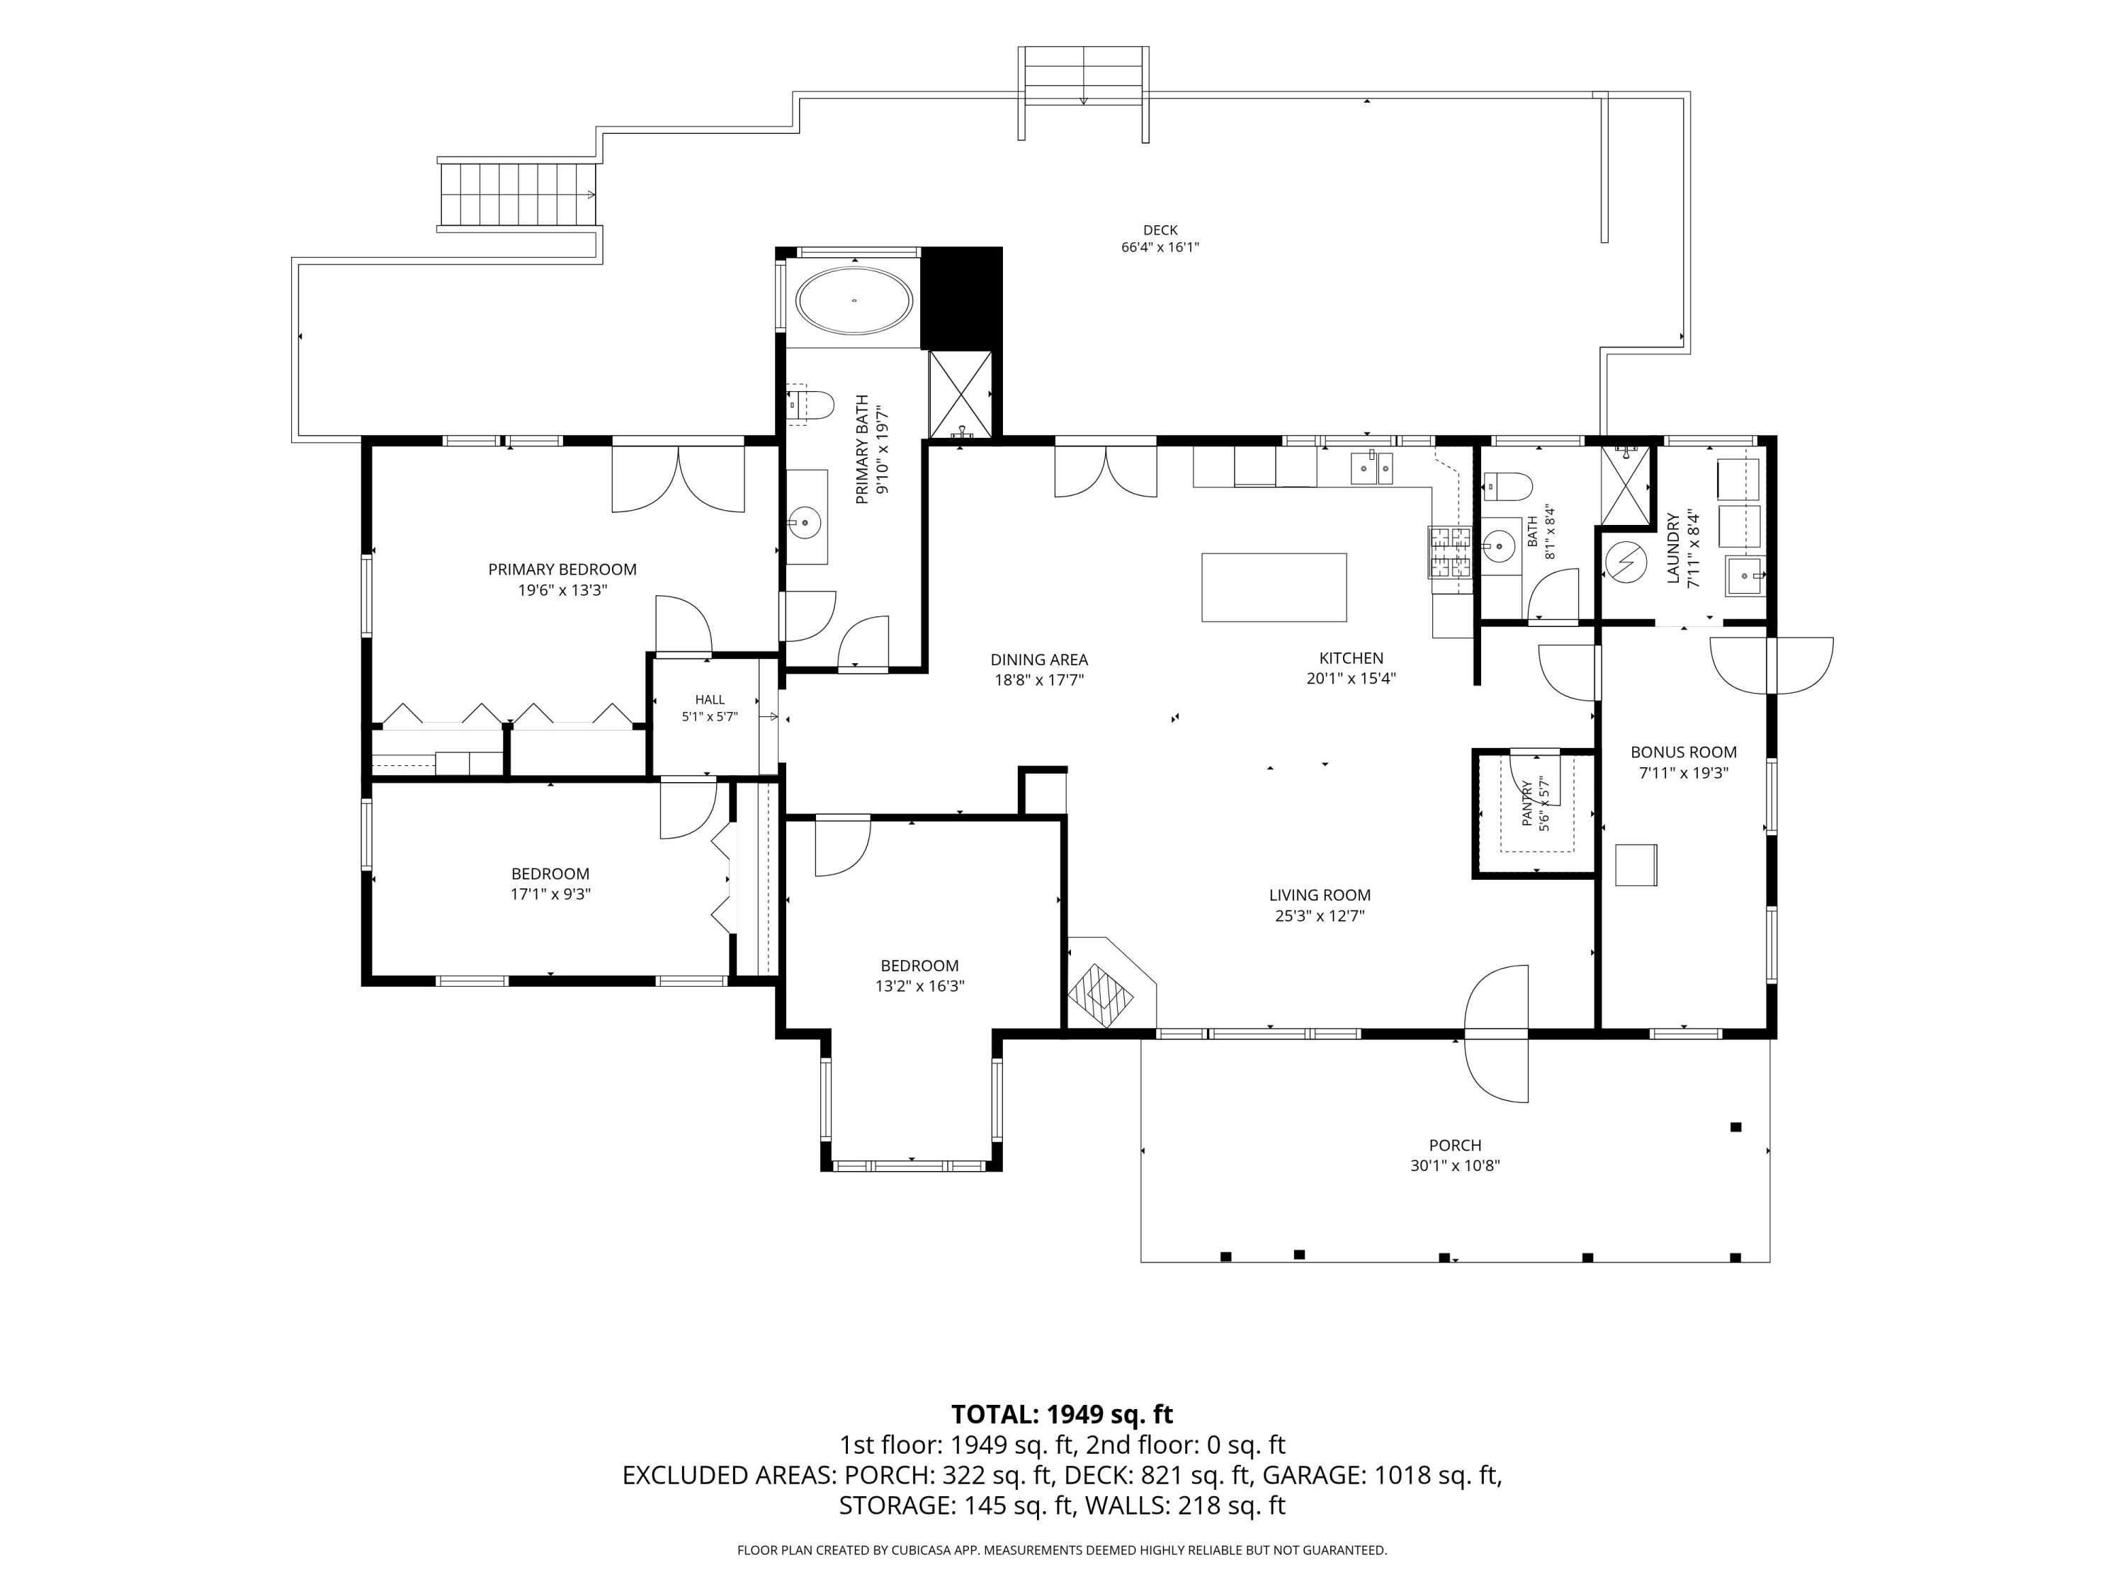
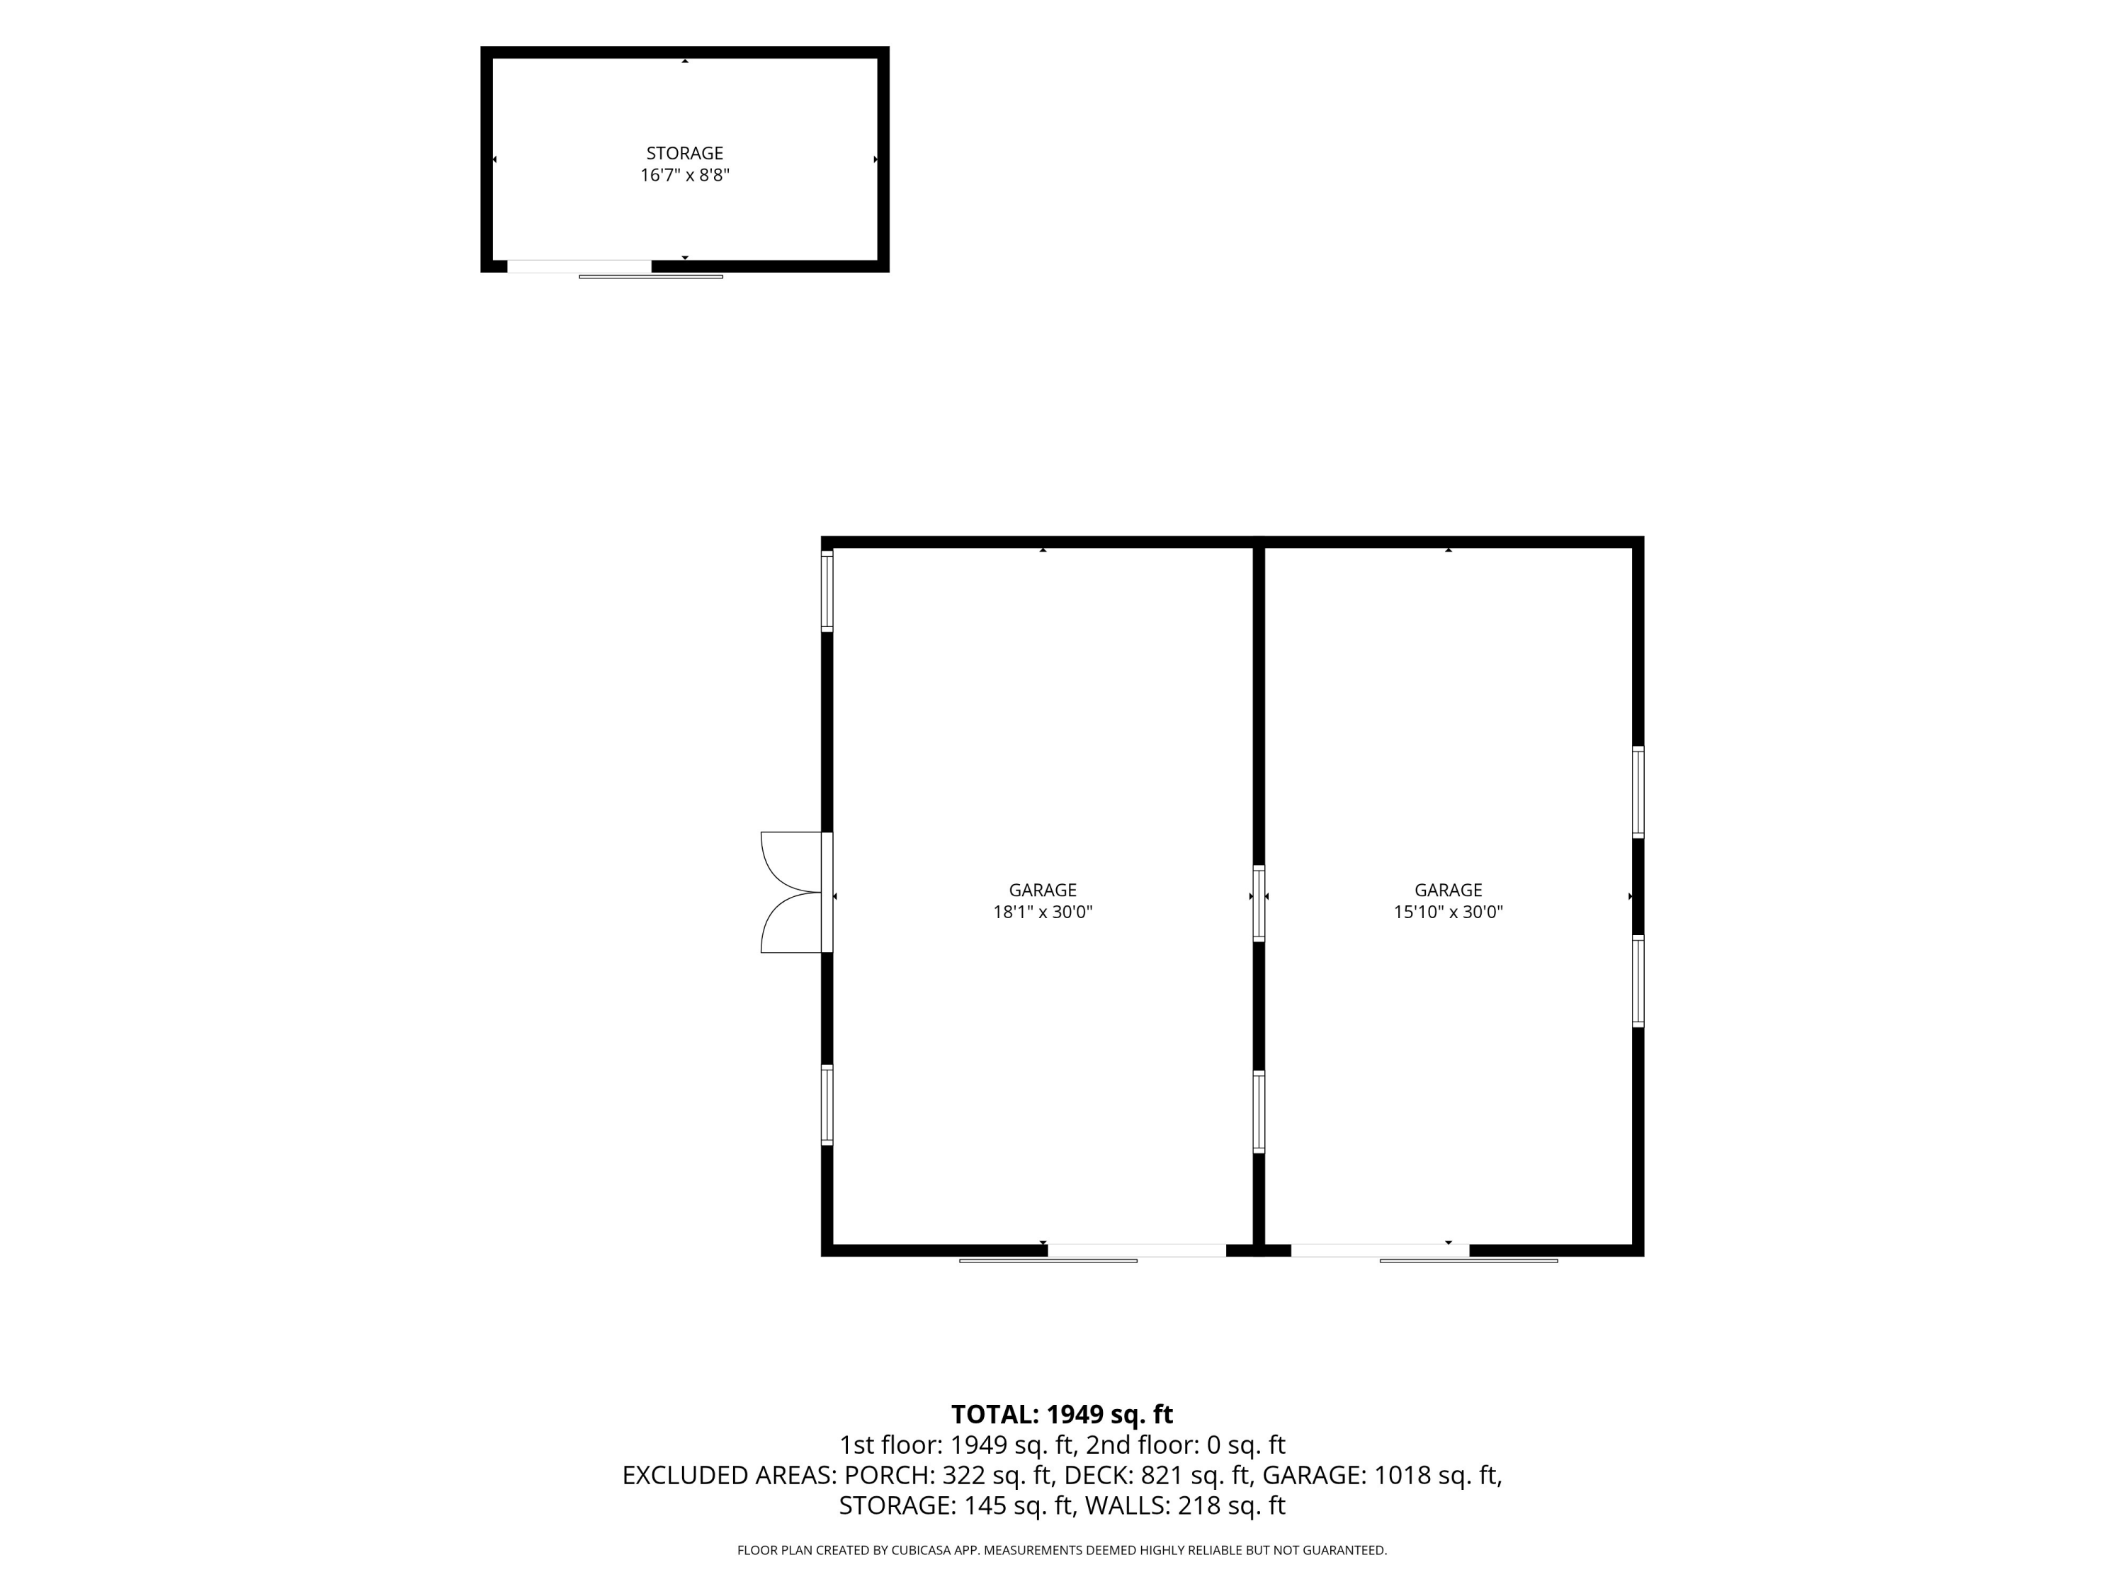
Do not sleep on this rare Orleans find! Gorgeous, well-maintained home on 2 flat, usable acres with end-of-road privacy. This home is so much more than your standard 2bd/2ba! Bonus room currently used as a 3rd bedroom, 2nd Bonus room could be an office or 2nd pantry, wide open concept home with extensive decking off dining area and primary bedroom. Outside you'll find a large, double sided detached shop, play/entertainment area, fruit trees galore, and even a sweet little sauna ready for revival! This property has all you need to enjoy the sweet life in the heart of the Klamath River valley.
  • 3 BEDS
  • Sold
  • 1965 BUILT
  • 2.07 Acres LOT
  • 2,054 Sq.Ft.

Features & Amenities

Area & Lot

  • Status:Sold
  • LIVING SPACE:2,054 Sq.Ft.
  • TOTAL AREA:2,054 Sq.Ft.
  • LOT SIZE:2.07 Acres
  • MLS® ID:272816
  • Type: Residential
  • Year Built:1965
  • Neighborhood:Humboldt County
  • Architecture Styles:Custom
  • View Description:Hills, Panoramic, Valley, Woods, Mountain View
  • ELEMENTARY SCHOOL:Orleans
  • HIGH SCHOOL:Hoopa

Interior

  • Total Bedrooms:3
  • Total Bathrooms:2
  • Laundry Room:Washer, Dryer, In House
  • Flooring information:Tile, Vinyl
  • Fireplace:Wood Stove
  • Appliances:Kitchen has Island, Refrig
  • Other Interior Features:Dining in Kitchen, Cathedral/Vault, Pantry, Ceiling Fan(s)

Exterior

  • Stories: 1
  • Garage Space: 2.0
  • Water Source: Public
  • ROOF:Shingle
  • Lot Features:Flat, Panoramic View, Woods View
  • Heat Type:Ductless (Mini-Split), Electric, Woodstove
  • Sewer:Private Sewer
  • Substructure:Slab
  • Other Exterior Features:Out Building, Garden

Financial

  • SALES PRICE $420,000
  • Zoning No

Features & Amenities

Area & Lot

  • LIVING SPACE:2,054 Sq.Ft.
  • TOTAL AREA:2,054 Sq.Ft.
  • LOT SIZE:2.07 Acres
  • Lot Features:Flat, Panoramic View, Woods View
  • Type: Residential
  • Neighborhood:Humboldt County
  • Architecture Styles:Custom
  • Sewer:Private Sewer
  • Other Exterior Features:Out Building, Garden

Interior

  • Stories: 1
  • Total Bedrooms:3
  • Total Bathrooms:2
  • Laundry Room:Washer, Dryer, In House
  • Flooring information:Tile, Vinyl
  • Fireplace:Wood Stove
  • Appliances:Kitchen has Island, Refrig
  • Heat Type:Ductless (Mini-Split), Electric, Woodstove
  • Other Interior Features:Dining in Kitchen, Cathedral/Vault, Pantry, Ceiling Fan(s)

Exterior

  • Stories: 1
  • Garage Space: 2.0
  • Water Source: Public
  • ROOF:Shingle
  • Lot Features:Flat, Panoramic View, Woods View
  • Heat Type:Ductless (Mini-Split), Electric, Woodstove
  • Sewer:Private Sewer
  • Substructure:Slab
  • Other Exterior Features:Out Building, Garden

Other Property Details

  • View Description:Hills, Panoramic, Valley, Woods, Mountain View
  • Water Source:Public

Features & Amenities

Area & Lot

  • Status:Sold
  • LIVING SPACE:2,054 Sq.Ft.
  • TOTAL AREA:2,054 Sq.Ft.
  • LOT SIZE:2.07 Acres
  • MLS® ID:272816
  • Type: Residential
  • Year Built:1965
  • Neighborhood:Humboldt County
  • Architecture Styles:Custom
  • View Description:Hills, Panoramic, Valley, Woods, Mountain View
  • ELEMENTARY SCHOOL:Orleans
  • HIGH SCHOOL:Hoopa

Interior

  • Total Bedrooms:3
  • Total Bathrooms:2
  • Laundry Room:Washer, Dryer, In House
  • Flooring information:Tile, Vinyl
  • Fireplace:Wood Stove
  • Appliances:Kitchen has Island, Refrig
  • Other Interior Features:Dining in Kitchen, Cathedral/Vault, Pantry, Ceiling Fan(s)

Exterior

  • Stories: 1
  • Garage Space: 2.0
  • Water Source: Public
  • ROOF:Shingle
  • Lot Features:Flat, Panoramic View, Woods View
  • Heat Type:Ductless (Mini-Split), Electric, Woodstove
  • Sewer:Private Sewer
  • Substructure:Slab
  • Other Exterior Features:Out Building, Garden

Financial

  • SALES PRICE $420,000
  • Zoning No

Rachael Rae Duncan

REALTOR®
PHONE NUMBER (530) 338-8210
ADDRESS 791 8th St Suite 2, , Arcata, CA 95521
EMAIL ADDRESS [email protected]
License 02167366
Contact Agent

Work With Agent

With deep roots across Northern California and the backing of a global powerhouse, I deliver tailored service with unmatched insight.

Follow Me