Leave a Message

Thank you for your message. I will be in touch with you shortly.

141 2nd Avenue, San Francisco, CA 94118
$3,688,000
141 2nd Avenue
1 /
141 2nd Avenue
141 2nd Avenue
141 2nd Avenue
141 2nd Avenue
141 2nd Avenue
141 2nd Avenue
141 2nd Avenue
141 2nd Avenue
141 2nd Avenue
141 2nd Avenue
141 2nd Avenue
141 2nd Avenue
141 2nd Avenue
141 2nd Avenue
141 2nd Avenue
141 2nd Avenue
141 2nd Avenue
141 2nd Avenue
141 2nd Avenue
141 2nd Avenue
141 2nd Avenue
141 2nd Avenue
141 2nd Avenue
141 2nd Avenue
141 2nd Avenue
141 2nd Avenue
141 2nd Avenue
141 2nd Avenue
141 2nd Avenue
141 2nd Avenue
141 2nd Avenue
141 2nd Avenue
141 2nd Avenue
141 2nd Avenue
141 2nd Avenue
141 2nd Avenue
141 2nd Avenue
141 2nd Avenue
141 2nd Avenue
141 2nd Avenue
141 2nd Avenue
141 2nd Avenue
141 2nd Avenue
141 2nd Avenue
141 2nd Avenue
141 2nd Avenue
141 2nd Avenue
141 2nd Avenue
141 2nd Avenue
141 2nd Avenue
141 2nd Avenue
141 2nd Avenue
141 2nd Avenue
141 2nd Avenue
141 2nd Avenue
141 2nd Avenue
141 2nd Avenue
141 2nd Avenue
141 2nd Avenue
141 2nd Avenue
141 2nd Avenue
141 2nd Avenue
141 2nd Avenue
141 2nd Avenue
141 2nd Avenue
141 2nd Avenue
141 2nd Avenue
141 2nd Avenue
141 2nd Avenue
141 2nd Avenue
141 2nd Avenue
141 2nd Avenue
141 2nd Avenue
141 2nd Avenue
141 2nd Avenue
141 2nd Avenue
141 2nd Avenue
141 2nd Avenue
141 2nd Avenue
141 2nd Avenue
141 2nd Avenue
141 2nd Avenue
141 2nd Avenue
141 2nd Avenue
141 2nd Avenue
141 2nd Avenue
141 2nd Avenue
141 2nd Avenue
141 2nd Avenue
141 2nd Avenue
141 2nd Avenue
141 2nd Avenue
141 2nd Avenue
141 2nd Avenue
141 2nd Avenue
141 2nd Avenue
141 2nd Avenue
141 2nd Avenue
141 2nd Avenue
141 2nd Avenue
141 2nd Avenue
141 2nd Avenue
141 2nd Avenue
141 2nd Avenue
141 2nd Avenue
141 2nd Avenue
141 2nd Avenue
141 2nd Avenue
141 2nd Avenue
141 2nd Avenue
141 2nd Avenue
141 2nd Avenue
141 2nd Avenue
141 2nd Avenue
See all photos

141 2nd Avenue

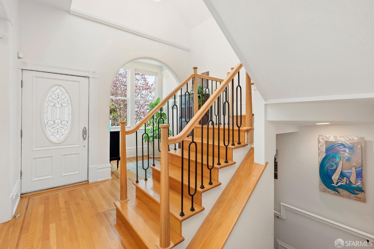
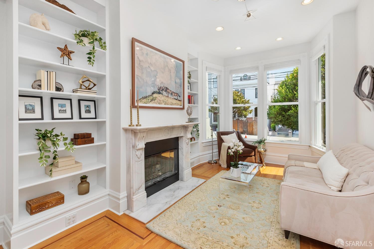
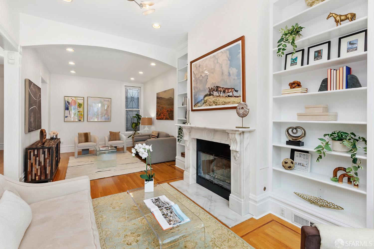
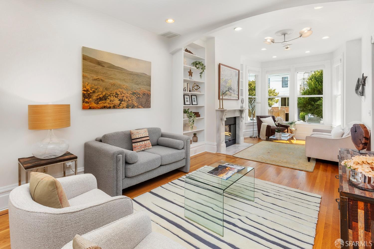
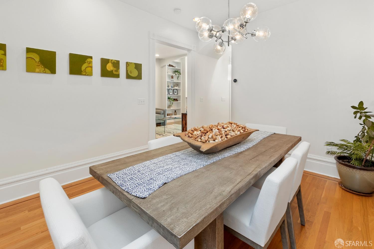
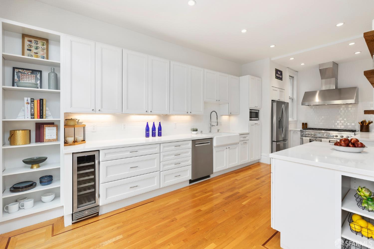
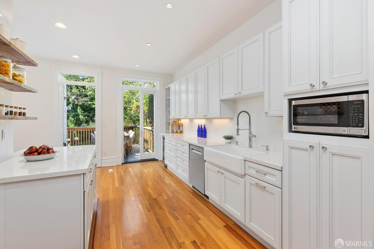
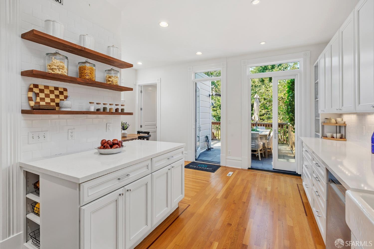
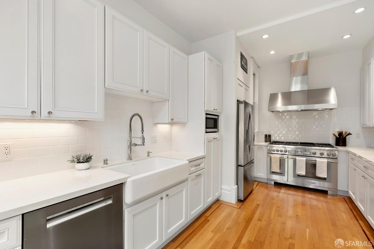
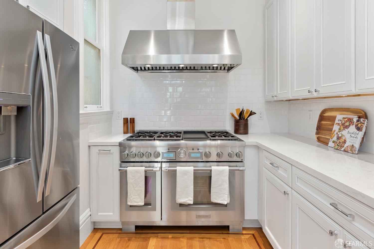
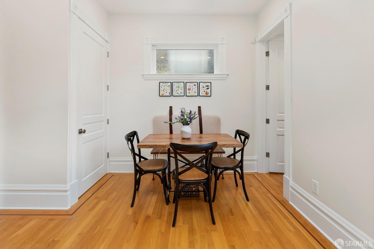
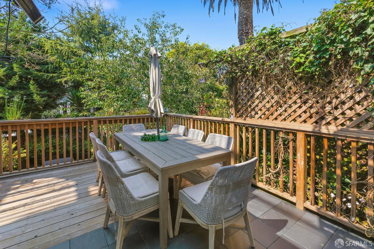
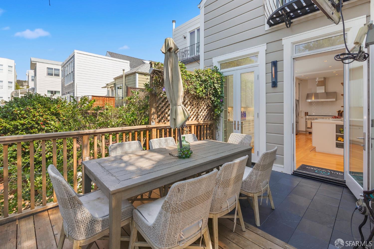
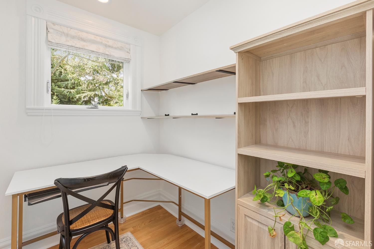
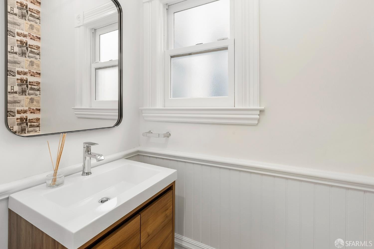
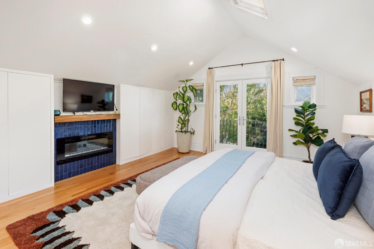
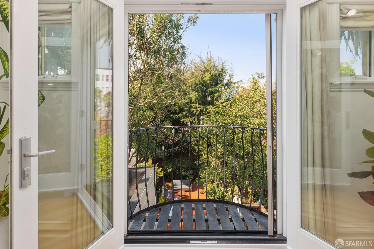
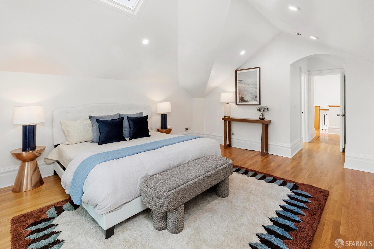
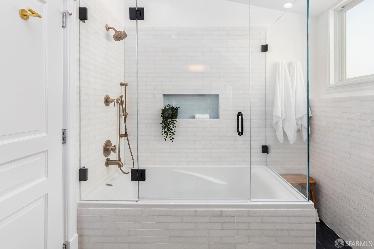
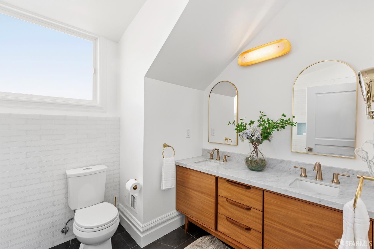
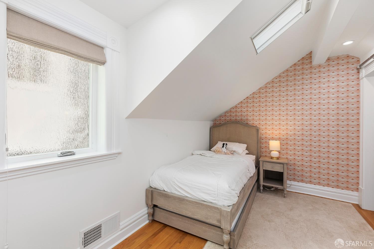
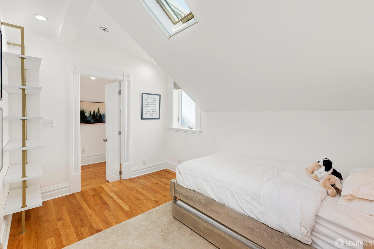
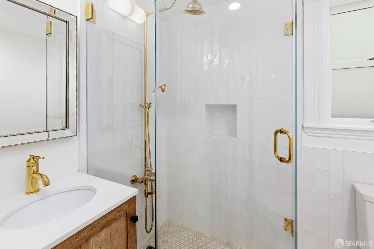
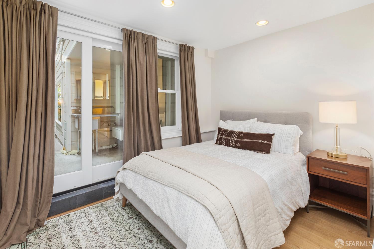
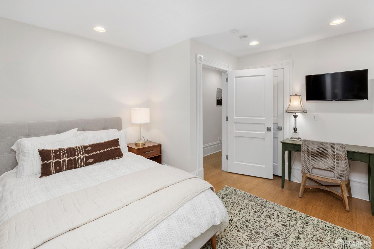
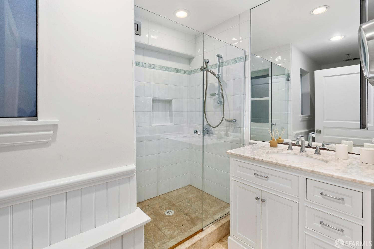
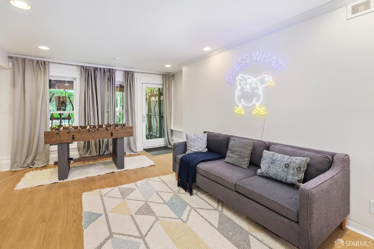
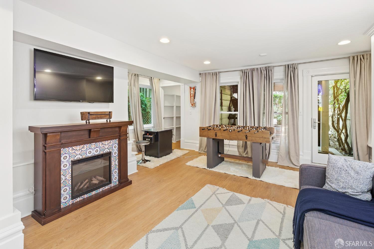
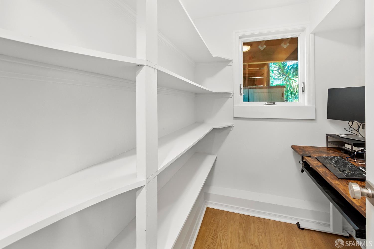
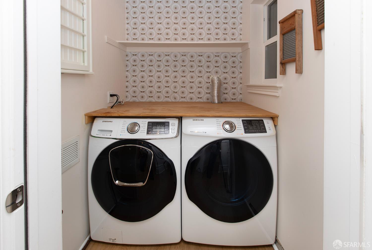
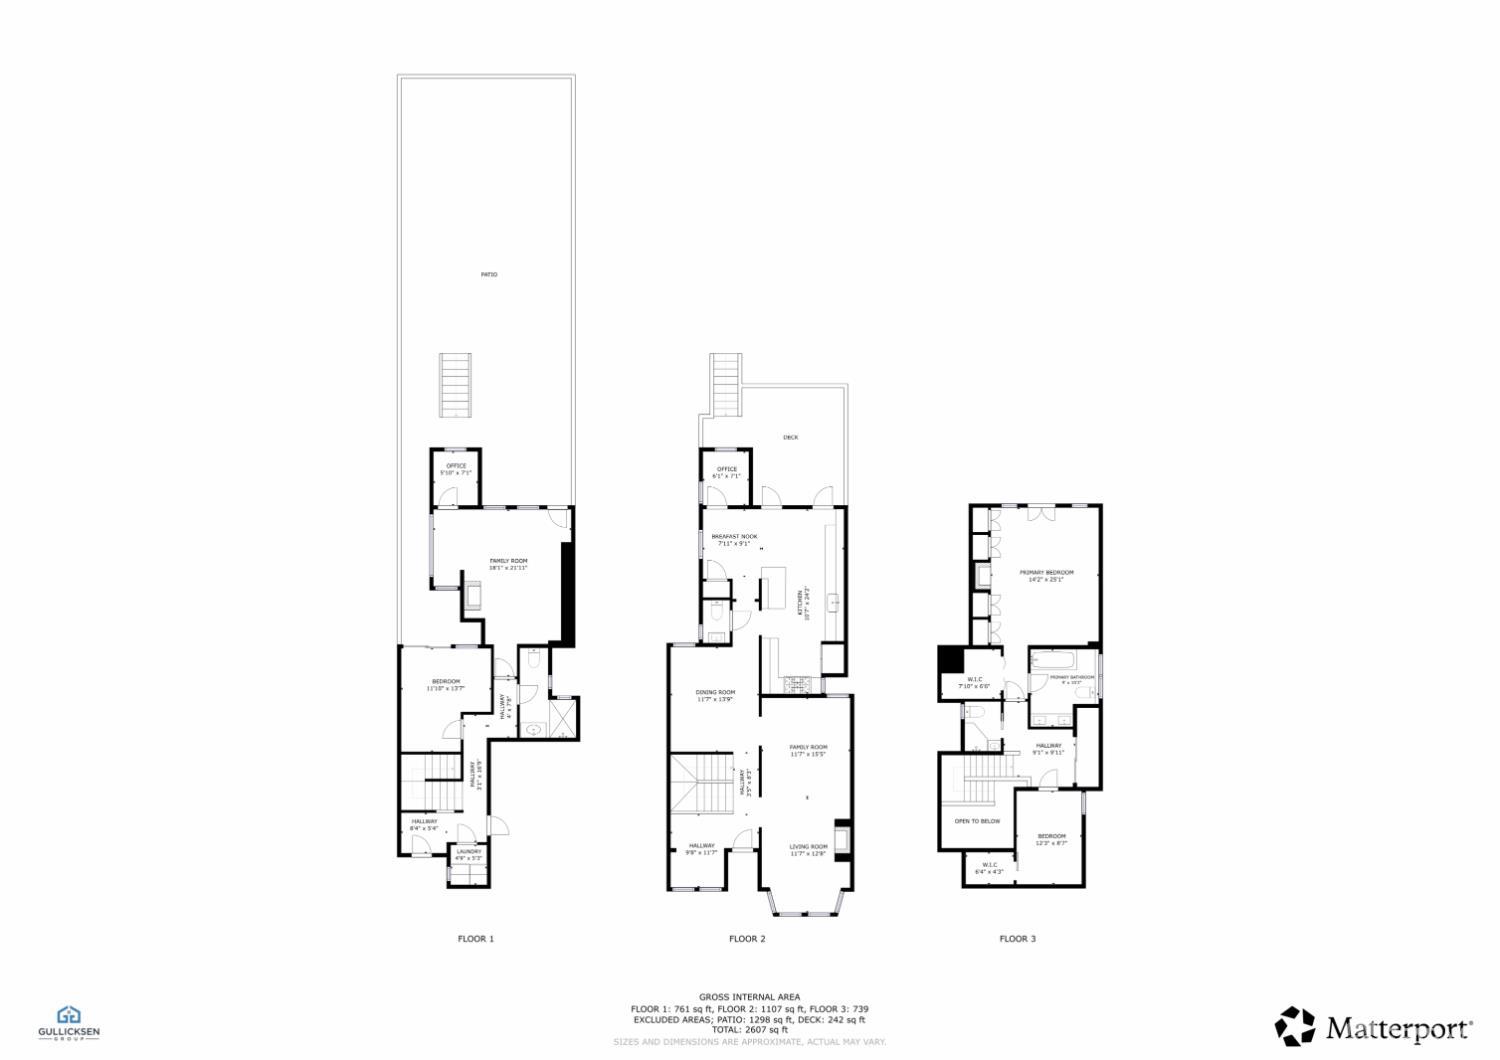
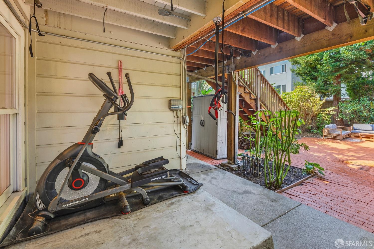
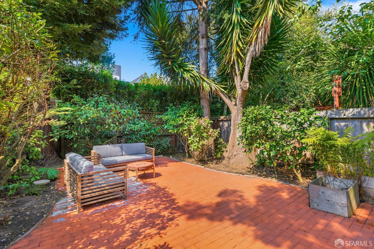
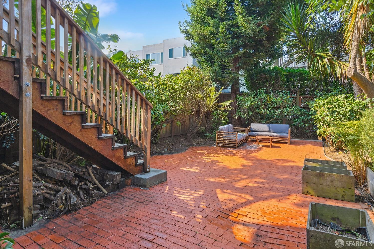
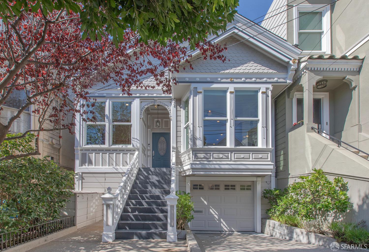
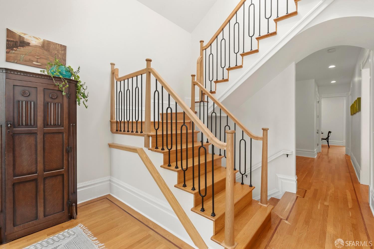
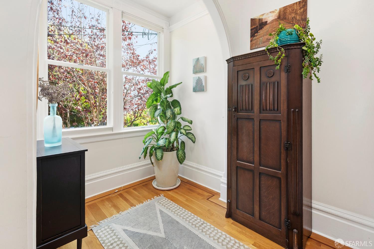
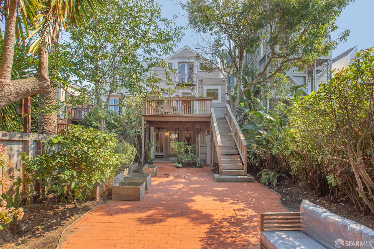
One of the first Victorians built on this handsome Lake Street block, 141 2nd Avenue has been thoughtfully modernized, improved and enlarged over the past three decades. Front stairs lead to a gracious foyer framed by two east-facing windows, while skylights brighten the staircase and center hall. The double parlor features oak floors with mahogany border inlay, built-in bookshelves, a marble fireplace surround and a wood-burning fireplace. A generously proportioned formal dining room accommodates everyday meals and larger gatherings. Across the hall, the expansive kitchen offers abundant cabinetry with pull-out shelves, ample counter space and a spacious breakfast nook. A wall of windows and French doors looks onto the west-facing deck and garden. Appliances include a wine refrigerator, Bosch dishwasher, microwave, French-door refrigerator and a Thermador range with six gas burners, a griddle, two electric ovens and a commercial-style hood. A powder room and rear office with two windows complete this level. The deck has room for dining and grilling, with stairs down to a broad brick patio and mature garden. The lower level offers two bedrooms with direct outdoor access, a full hall bath, laundry with side-by-side washer and dryer, and a one-car garage. The larger bedroom is currently used as a game room, while a former walk-in closet serves as a second home office. The top floor has two bedrooms and two baths. The spacious rear primary suite features its own electric fireplace, extensive closet space and an en-suite bath with dual sinks and a deep soaking tub. The bright front bedroom, created with permitted dormers, has a large closet and an adjacent contemporary hall bath with a stall shower. Clement Street's restaurants, markets and shops are close by, along with its Sunday farmers market. Mountain Lake Park, the Presidio and the Lake Street Slow Street are also nearby. The 1X California Express provides direct Muni service downtown. With a 95 Walk Score and 89 Bike Score, daily errands are easy on foot or by bike. Each year, neighbors close the street for a block party a lovely expression of the community on this special block.
  • 4 BEDS
  • 3 FULL BATHS
  • 1 HALF BATH
  • For Sale
  • 1900 BUILT
  • 2,996.93 Sq.Ft. LOT
  • 2,623 Sq.Ft.
  • Open House
  • 9/26/2026 2:00PM - 4:00PM PDT
    9/27/2026 2:00PM - 4:00PM PDT
    9/29/2026 11:00AM - 1:00PM PDT

Mortgage Calculator

Estimate your monthly mortgage payment, including the principal and interest, property taxes, and HOA. Adjust the values to generate a more accurate rate.

All estimates are provided for informational purposes only. Actual amounts may vary.
$0,000 Your Payment 20 15 65
$0,000 Your Payment

Features & Amenities

Area & Lot

  • Status:For Sale
  • Open House:
    9/26/2026 2:00PM - 4:00PM PDT
    9/27/2026 2:00PM - 4:00PM PDT
    9/29/2026 11:00AM - 1:00PM PDT
  • LIVING SPACE:2,623 Sq.Ft.
  • TOTAL AREA:2,623 Sq.Ft.
  • LOT SIZE:2,996.93 Sq.Ft.
  • MLS® ID:426164668
  • Type: Residential
  • Year Built:1900
  • Neighborhood:San Francisco
  • Architecture Styles:Victorian

Interior

  • Total Bedrooms:4
  • Total Bathrooms:4
  • Full Bathrooms:3
  • Half Bathrooms:1
  • Laundry Room:Ground Floor
  • Flooring information:Wood
  • Fireplace:Electric, Living Room, Master Bedroom, Wood Burning
  • Appliances:Dishwasher, Disposal, Double Oven, Free-Standing Refrigerator, Gas Cooktop, Range Hood, Microwave, Wine Refrigerator, Dryer, Washer

Exterior

  • Garage Space: 1.0
  • Water Source: Public
  • Parking:Garage Faces Front, Inside Entrance, Tandem, On Site (Single Family Only)
  • Heat Type:Central, Gas
  • Sewer:Public Sewer
  • Security Features:Carbon Monoxide Detector(s), Smoke Detector(s)

Financial

  • SALES PRICE $3,688,000

Features & Amenities

Area & Lot

  • Open House:
    9/26/2026 2:00PM - 4:00PM PDT
    9/27/2026 2:00PM - 4:00PM PDT
    9/29/2026 11:00AM - 1:00PM PDT
  • LIVING SPACE:2,623 Sq.Ft.
  • TOTAL AREA:2,623 Sq.Ft.
  • LOT SIZE:2,996.93 Sq.Ft.
  • Type: Residential
  • Neighborhood:San Francisco
  • Architecture Styles:Victorian
  • Sewer:Public Sewer
  • Security Features:Carbon Monoxide Detector(s), Smoke Detector(s)

Interior

  • Total Bedrooms:4
  • Total Bathrooms:4
  • Full Bathrooms:3
  • Half Bathrooms:1
  • Laundry Room:Ground Floor
  • Flooring information:Wood
  • Fireplace:Electric, Living Room, Master Bedroom, Wood Burning
  • Appliances:Dishwasher, Disposal, Double Oven, Free-Standing Refrigerator, Gas Cooktop, Range Hood, Microwave, Wine Refrigerator, Dryer, Washer
  • Heat Type:Central, Gas

Exterior

  • Garage Space: 1.0
  • Water Source: Public
  • Parking:Garage Faces Front, Inside Entrance, Tandem, On Site (Single Family Only)
  • Heat Type:Central, Gas
  • Sewer:Public Sewer
  • Security Features:Carbon Monoxide Detector(s), Smoke Detector(s)

Other Property Details

  • Parking:Garage Faces Front, Inside Entrance, Tandem, On Site (Single Family Only)
  • Water Source:Public

Features & Amenities

Area & Lot

  • Status:For Sale
  • Open House:
    9/26/2026 2:00PM - 4:00PM PDT
    9/27/2026 2:00PM - 4:00PM PDT
    9/29/2026 11:00AM - 1:00PM PDT
  • LIVING SPACE:2,623 Sq.Ft.
  • TOTAL AREA:2,623 Sq.Ft.
  • LOT SIZE:2,996.93 Sq.Ft.
  • MLS® ID:426164668
  • Type: Residential
  • Year Built:1900
  • Neighborhood:San Francisco
  • Architecture Styles:Victorian

Interior

  • Total Bedrooms:4
  • Total Bathrooms:4
  • Full Bathrooms:3
  • Half Bathrooms:1
  • Laundry Room:Ground Floor
  • Flooring information:Wood
  • Fireplace:Electric, Living Room, Master Bedroom, Wood Burning
  • Appliances:Dishwasher, Disposal, Double Oven, Free-Standing Refrigerator, Gas Cooktop, Range Hood, Microwave, Wine Refrigerator, Dryer, Washer

Exterior

  • Garage Space: 1.0
  • Water Source: Public
  • Parking:Garage Faces Front, Inside Entrance, Tandem, On Site (Single Family Only)
  • Heat Type:Central, Gas
  • Sewer:Public Sewer
  • Security Features:Carbon Monoxide Detector(s), Smoke Detector(s)

Financial

  • SALES PRICE $3,688,000

Gullicksen Group

Sales Associate
PHONE NUMBER (415) 370-5277
ADDRESS 2523 California Street, , San Francisco, CA 94115
EMAIL ADDRESS [email protected]
License 01342750
Contact Agent
View Virtual Tour
image

Schedule a Tour

I would love to show you this beautiful property. Please select your preferred date and time below. I will be in touch shortly to confirm your appointment.

Schedule a Tour

I would love to show you this beautiful property. Please select your preferred date and time below. I will be in touch shortly to confirm your appointment.

Thank you for your interest in 141 2nd Avenue, San Francisco, CA 94118. We are reviewing your request and will be in touch shortly!

Work With Agent

With deep roots across Northern California and the backing of a global powerhouse, I deliver tailored service with unmatched insight.

Follow Me