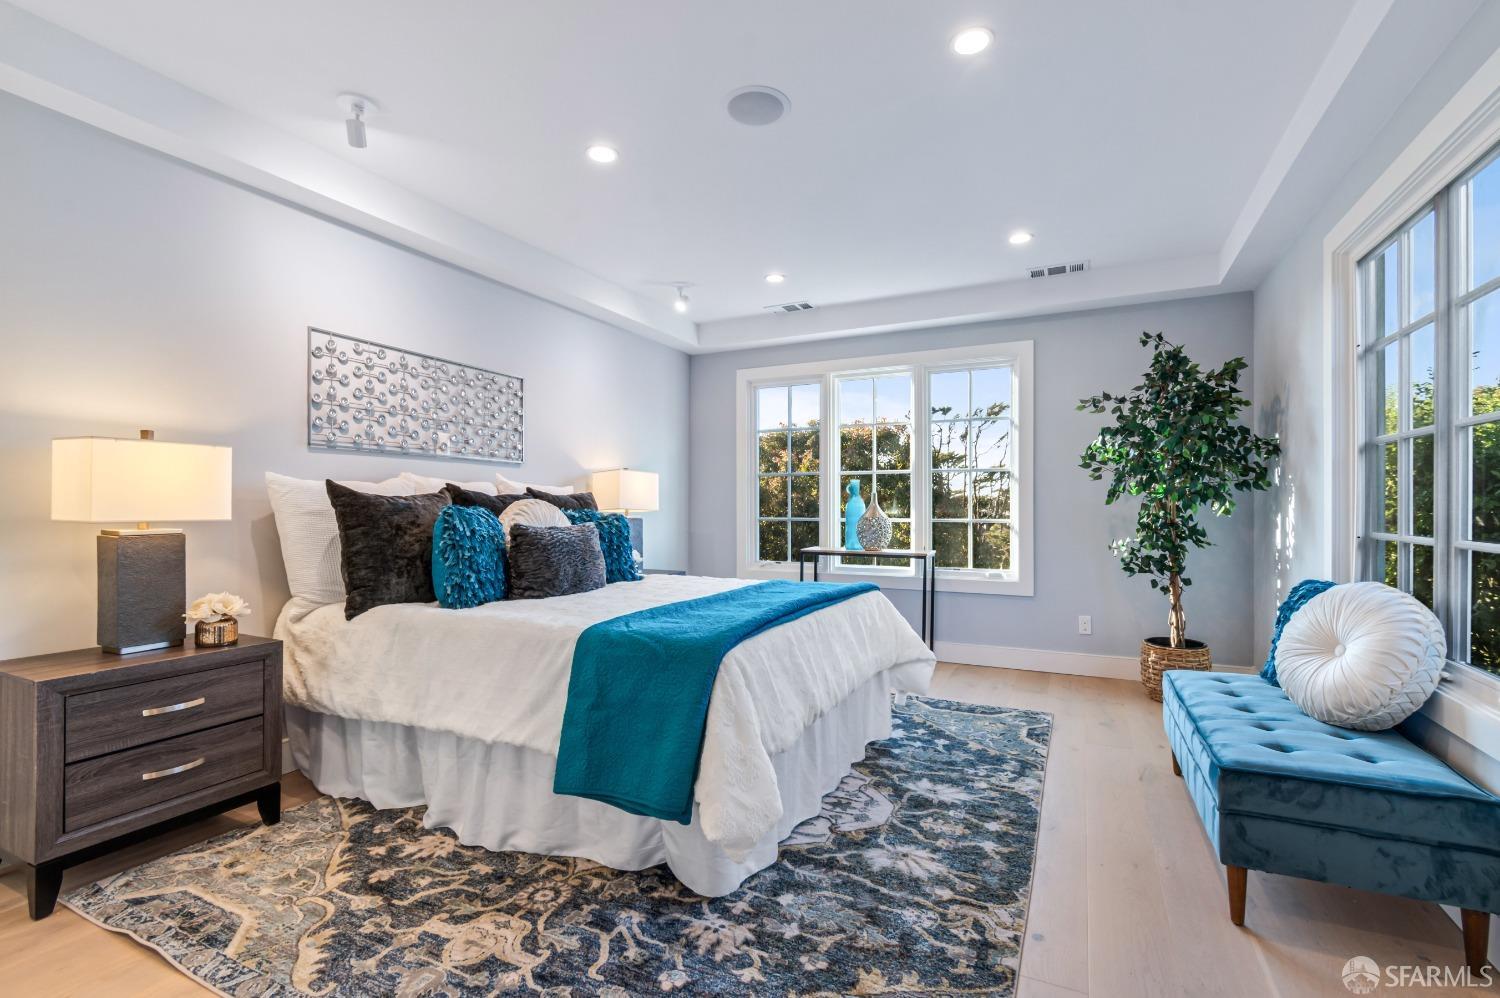
Property photo 1
Property photo 2
Property photo 3
Property photo 4
Property photo 5
3 Beds
4 Baths
2,837 sqft

$3,990,000

65 San Pablo Avenue, San Francisco CA, 94127

Price per sqft$1,406.42
Built in1923
Property size2,837 sqft
Property typeResidential

Overview

Active

Listed Nov 2, 2026

Updated 11h ago

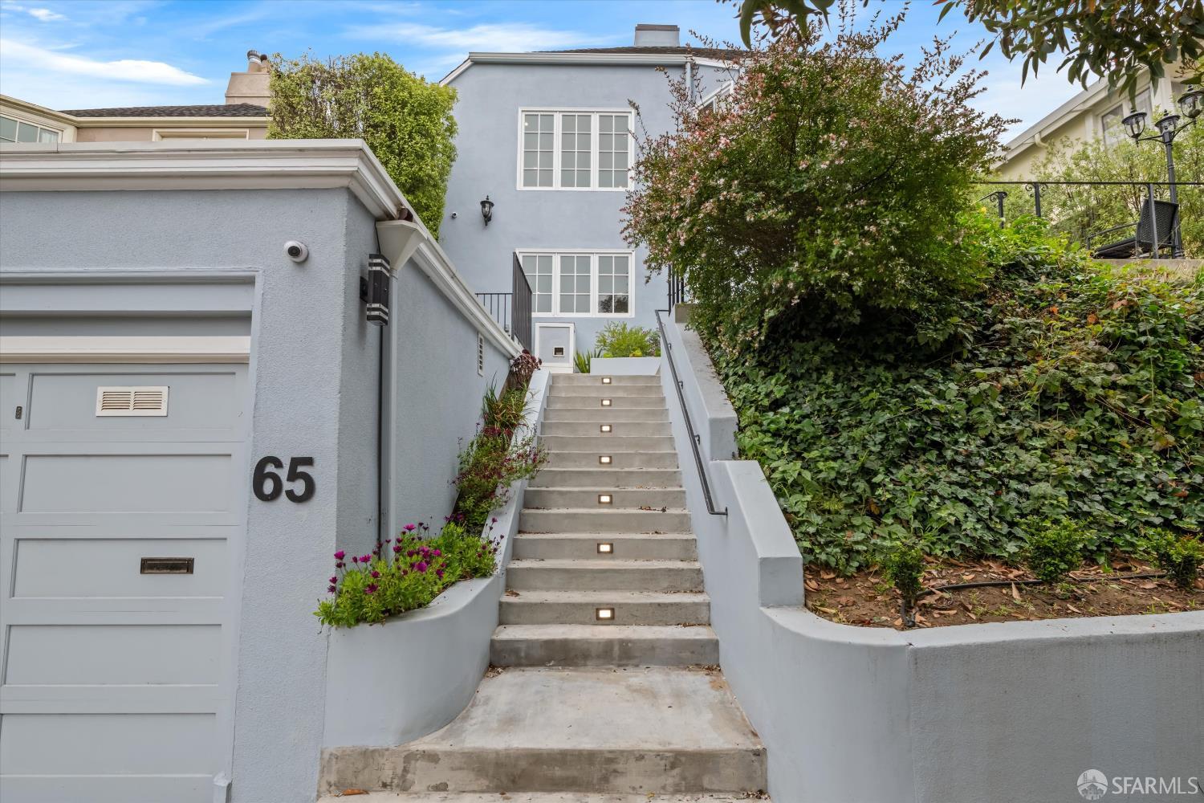
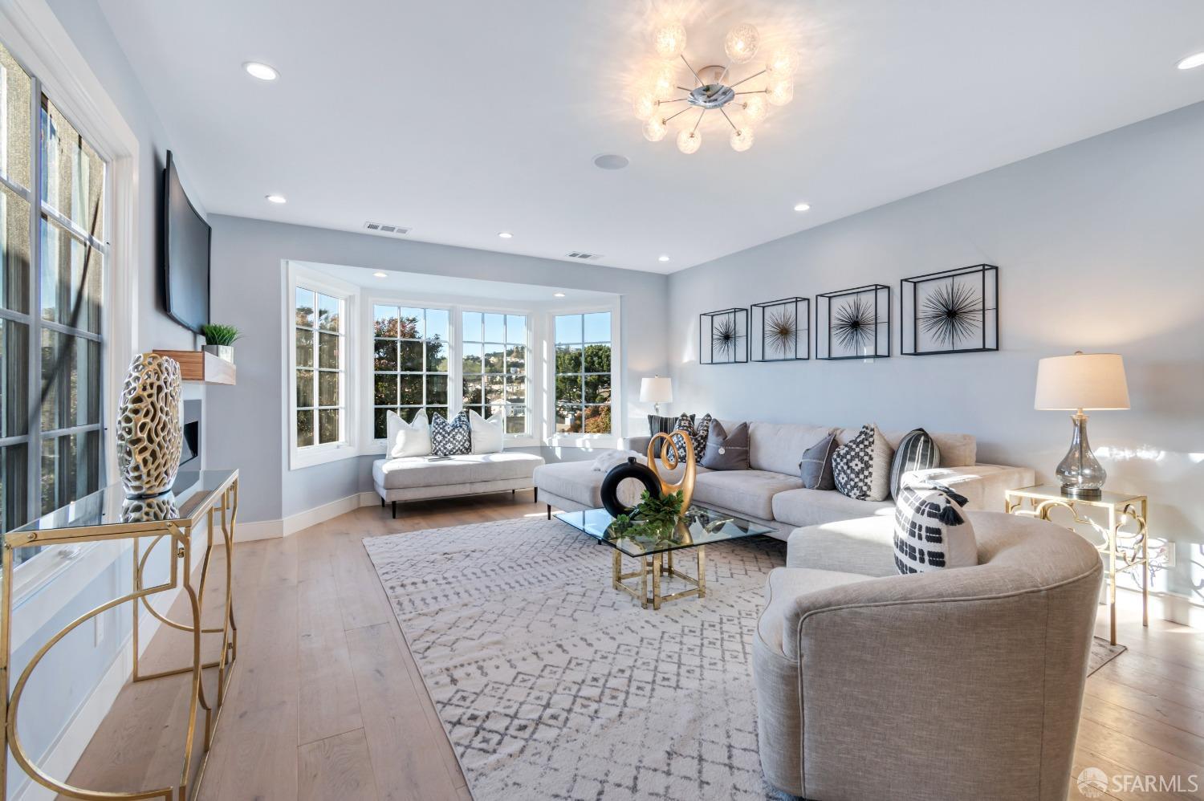
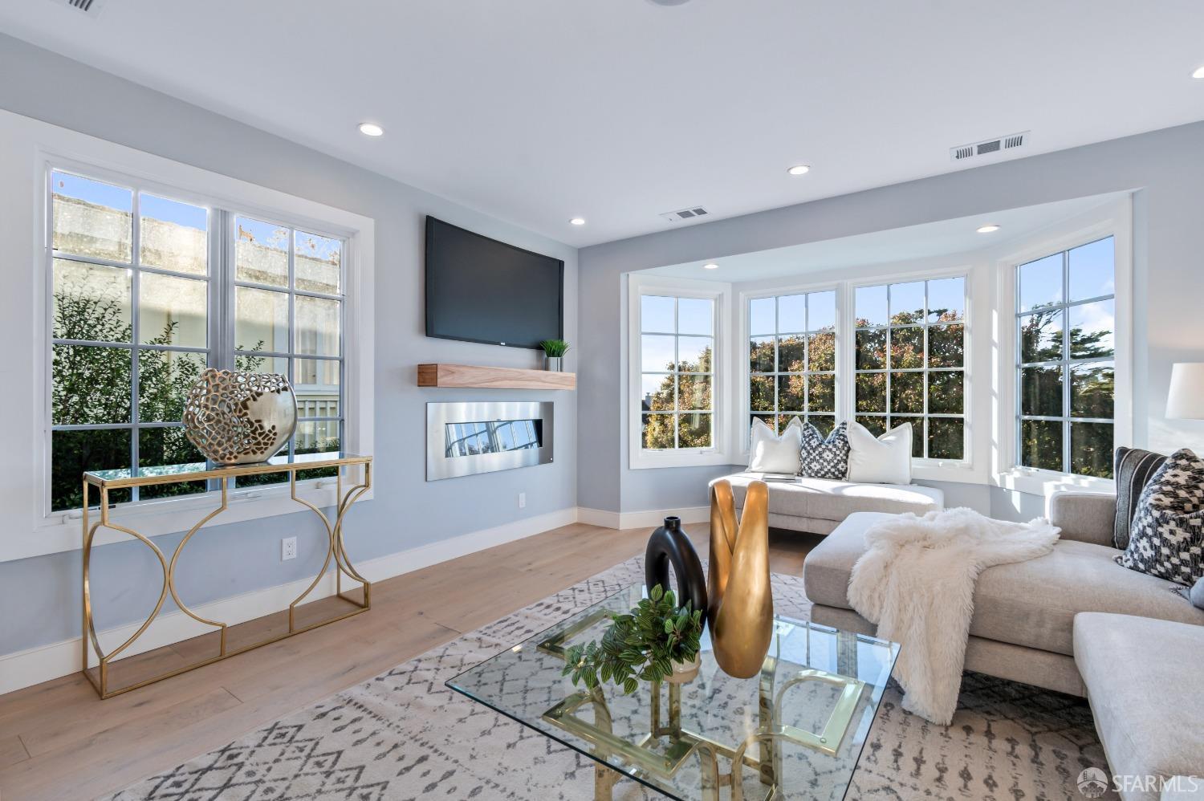
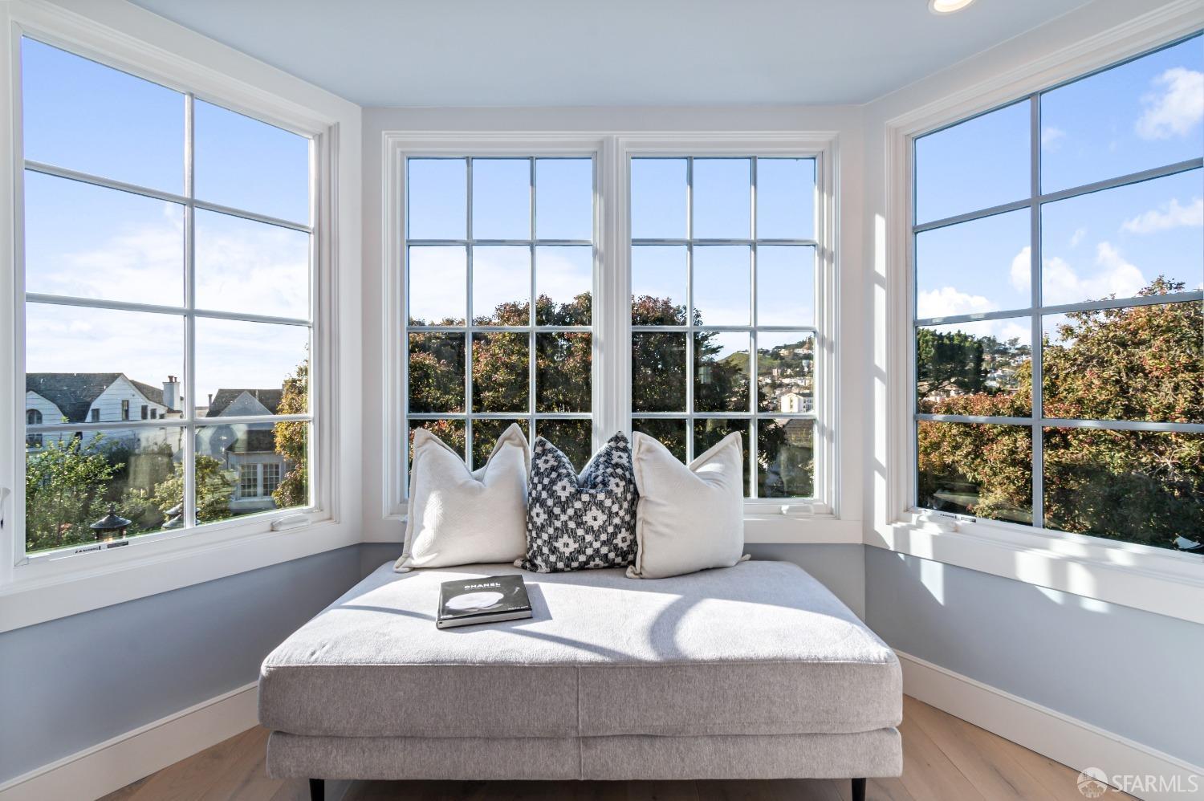
Nestled in the heart on one of St.Francis Wood's most coveted blocks. This extensively renovated Mediterranean residence pairs timeless architectural character with refined contemporary design and sophisticated modern infrastructure. This turnkey home presents an exceptional opportunity to enjoy brand-new finishes, appliances, and systems throughout. A gracious multi-level floor plan creates a series of beautifully defined living spaces and private bedroom suites, offering flexibility for family life, guests, and work-from-home needs. The living room is warmed by a sleek electric fireplace and displays a breathtaking view of Edgehill Mountain Park and Hawk Hill Park. It features splendid light from two sides, recessed and chandelier lighting, and easy access to the lower level suite. Up a few steps, French doors open from a luminous office or creative studio to the landscaped rear garden, creating an effortless connection between indoor productivity and outdoor respite. At the center of the home,the chef's kitchen features Bertazzoni appliances, dual ovens, custom cabinetry, generous preparation surfaces, and integrated wine storage. An expansive adjoining room with a charming loft adds valuable versatility, serving as a children's play area, yoga studio, reading nook, or casual retreat. With ample space for a substantial dining table and an open-concept layout, the kitchen flows naturally into the dining and gathering areas, supporting both intimate evenings and elegant entertaining. Thoughtfully integrated technology including whole-home audio with speakers in every room, Wifi and hard-wired networking, smart-home infrastructure, and advanced external security which works alongside modern mechanical systems to provide seamless safety, comfort and convenience. Downstairs features a laundry room with Miele appliances, an entertainment room and bedroom, and has a separate entrance for complete privacy, if desired. Outside, landscaped spaces invite dining, entertaining, and relaxation. The landscaping utilizes native, drought-tolerant species and is fully mature. West Portal Village, Mount Davidson, parks, Muni trains and bus lines, and neighborhood amenities are all nearby.

$26,546/mo

Est. mortgage payment based on a $3,990,000 home price.

All estimates are provided by Luxury Presence for informational purposes only. Actual amounts may vary.

Additional information

MLS® ID
426174049

Interior Features

Bedrooms
3
Bathrooms
4
Fireplace
Yes
Heating
Yes
Basement
Yes

Exterior Features

Lot Size
0.1 Acres

Other Property Details

Association Fee Frequency
Yearly
Garage
Yes
View
Yes
55+/Senior Community
No
MLS provider logo

Listed by Beatrice S Kopilenko with Primavera Realty

Listings on this page identified as belonging to another listing firm are based upon data obtained from the SFAR MLS, which data is copyrighted by the San Francisco Association of REALTORS, but is not warranted. Data last updated on 11/5/2026.

All information deemed reliable but not guaranteed and should be independently verified. All properties are subject to prior sale, change or withdrawal. Neither listing broker(s) nor Corcoran Icon shall be responsible for any typographical errors, misinformation, misprints and shall be held totally harmless.

©2026 San Francisco Association of REALTORS. All rights reserved. 

Data last updated 4:55 AM UTC, 11/5/2026

Powered by Luxury Presence